
For SaleFor sale
228 Maple Court Crescent SE
228 Maple Court Crescent SE
$670,000
MLS® A2329339
4
Bedrooms
3
Bathrooms
1,141
Area (sqft)
1966
Year Built
2
Parking
2
Garage
6,598
Lot Size
Description
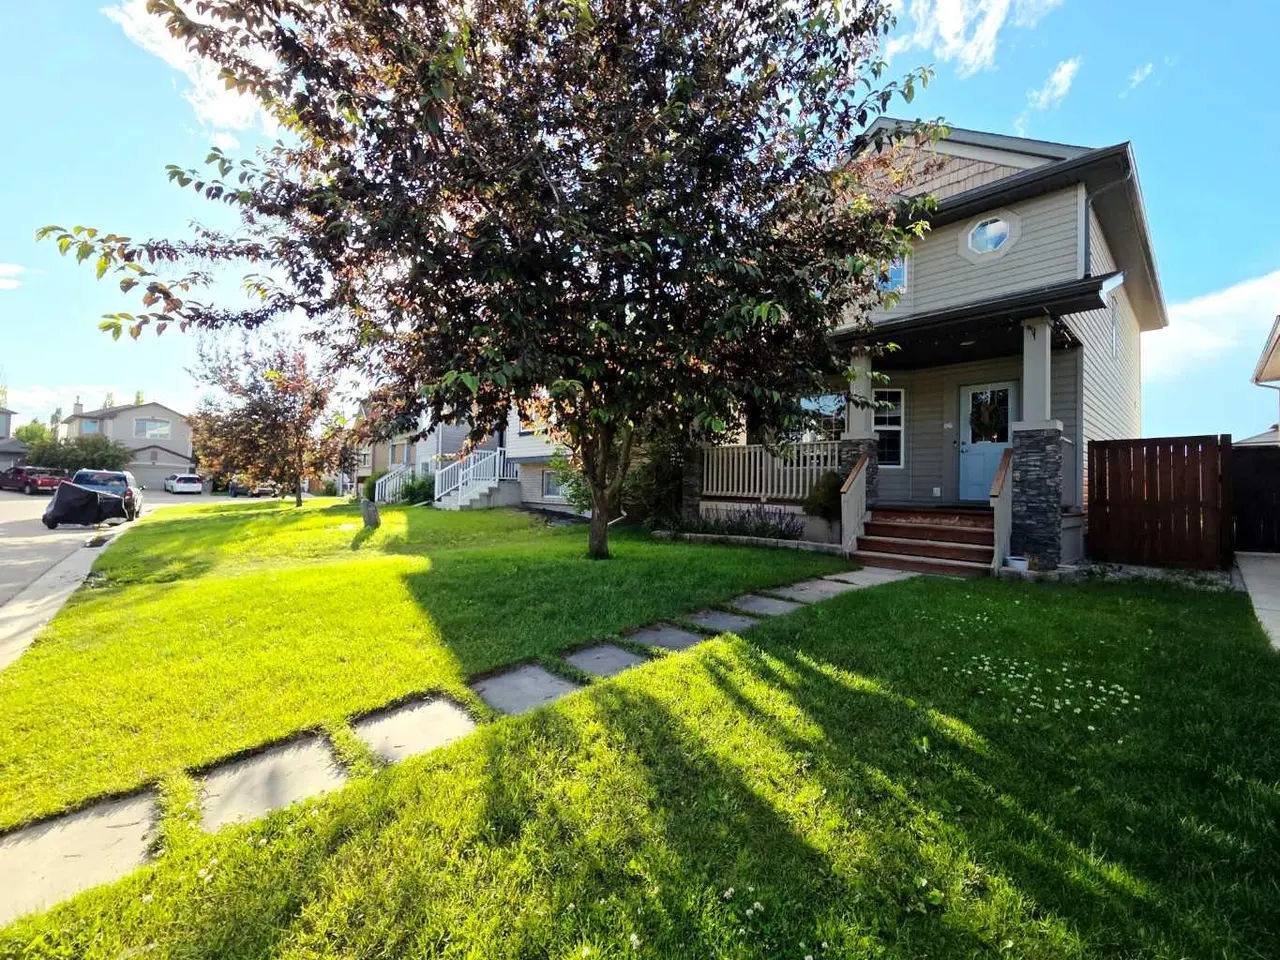
Large lot with gorgeous, mature landscaping, sunny SW backyard exposure and a RARE over-sized detached garage (24'x24'). Awaiting your personal touch, this charming bungalow offers approximately 2,002 SF of space to create your dream home! With 3+1 bedrooms, 2.5 bathrooms situated in the heart of Maple Ridge, this bungalow has the bones to offer endless potential for those who want to bring their renovation ideas to life. Outside you will love the private backyard with expansive patio (22'x13') and garden boxes making a perfect space for hosting and gardening. Easy access to major routes such as Deerfoot Trail and Southland Drive ensures a smooth commute, while golf enthusiasts will appreciate the proximity to the Maple Ridge Golf Course. Shopping and dining options abound at nearby Southcenter Mall, several restaurants and coffee shops within walking distance and an abundance of amenities. Surrounded by top-rated schools, scenic parks, and numerous amenities...an incredible opportunity to create your dream home today! A must see to appreciate!
Features
- Storage
- Private Entrance
- Dishwasher
- Dryer
- Electric Stove
- Microwave Hood Fan
- Refrigerator
- Washer
- Window Coverings
- Carpet
- Linoleum
- Tile
- Forced Air
- Natural Gas
- None
- Alley Access
- Double Garage Detached
- Garage Door Opener
- Garage Faces Rear
- Insulated
- Oversized
- Asphalt Shingle
- Vinyl Siding
- Wood Frame
- Back Lane
- Back Yard
- Landscaped
- Rectangular Lot
- Treed
- Golf
- Park
- Playground
- Schools Nearby
- Shopping Nearby
- Full
- Fenced
- Patio
- One
- Bungalow
- Poured Concrete
Essential Information
- MLS® #
- A2329339
- Property Type
- Residential
- Property Sub Type
- Detached
- Style
- Bungalow
- Levels
- One
- Year Built
- 1966
- Full Bathrooms
- 2
- Half Bathrooms
- 1
- Title
- Fee Simple
Community
- Community
- Maple Ridge
- District
- CAL Zone S
- Postal Code
- T2J 1W2
- County
- Calgary
- Community Features
- Golf, Park, Playground, Schools Nearby, Shopping Nearby
Services & Amenities
- Parking
- Alley Access, Double Garage Detached, Garage Door Opener, Garage Faces Rear, Insulated, Oversized
- Parking Spaces
- 2
- Garage Spaces
- 2
- Heating
- Forced Air, Natural Gas
Interior
- Flooring
- Carpet, Linoleum, Tile
- Interior Features
- Storage
- Appliances
- Dishwasher, Dryer, Electric Stove, Microwave Hood Fan, Refrigerator, Washer, Window Coverings
- Basement
- Full
- Basement Development
- Finished
- Fireplace
- Wood Burning
- Laundry
- In Basement
- Rooms Above Grade
- 6
Exterior
- Lot Features
- Back Lane, Back Yard, Landscaped, Rectangular Lot, Treed
- Lot Size (sqft)
- 6598
- Frontage
- 18.32M 60`1"
- Exterior Features
- Private Entrance
- Patio / Porch
- Patio
- Roof
- Asphalt Shingle
- Construction
- Vinyl Siding, Wood Frame
- Foundation
- Poured Concrete
- Fencing
- Fenced
Additional Details
- Zoning
- R-CG
- Structure Type
- House
- Restrictions
- None Known
- Inclusions
- Shed, Appliances AS IS
Location
Mortgage estimate
Estimates only. Actual rates and payments may vary based on lender, credit, and property type.
Similar properties
Listed by Shirley Mikolajow, RE/MAX First · MLS® A2329339. Listing data provided by Pillar 9™. Information deemed reliable but not guaranteed.