
For SaleFor sale
236 Bluerock Street SW
236 Bluerock Street SW
$980,200
MLS® A2317282
3
Bedrooms
3
Bathrooms
2,416
Area (sqft)
2026
Year Built
2
Parking
2
Garage
3,928
Lot Size
Description
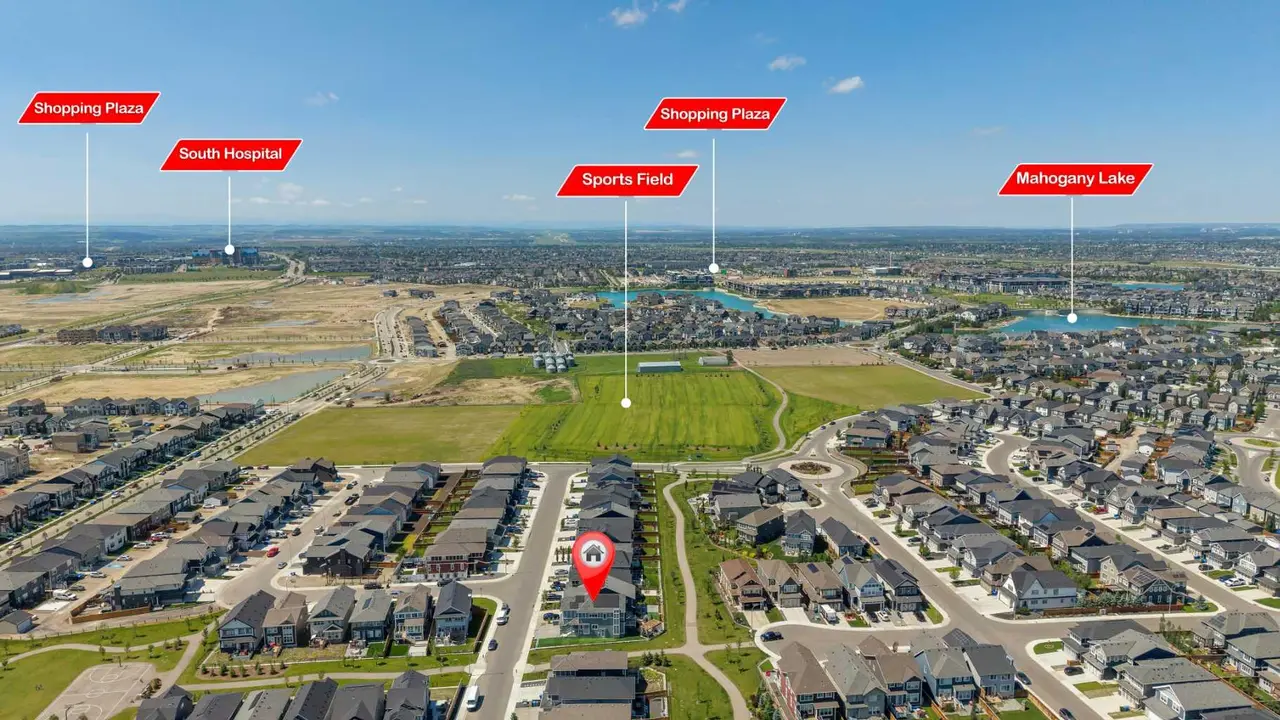
The Greenwood is a refined take on minimalist, open-concept living, defined by streamlined architecture, clean lines, and a thoughtful emphasis on hidden, functional design elements. The open-concept main living area is ideal for everyday living and entertaining alike, complemented by thoughtfully designed indoor and outdoor dining spaces that extend your lifestyle beyond the walls of the home. A galley-style kitchen offers sleek efficiency, enhanced by a walk-in pantry that keeps essentials discreetly out of sight while maintaining a polished aesthetic.
The primary bedroom serves as a private retreat, complete with a spacious 5-piece ensuite designed for comfort and relaxation. At the front of the home, a large porch adds charm and curb appeal while providing the perfect spot to unwind and connect with the neighbourhood.
Please note: Photos are for illustrative purposes only and are representative
The primary bedroom serves as a private retreat, complete with a spacious 5-piece ensuite designed for comfort and relaxation. At the front of the home, a large porch adds charm and curb appeal while providing the perfect spot to unwind and connect with the neighbourhood.
Please note: Photos are for illustrative purposes only and are representative
Features
- Double Vanity
- Kitchen Island
- Open Floorplan
- Pantry
- Quartz Counters
- Walk-In Closet(s)
- None
- Dishwasher
- Microwave Hood Fan
- Range
- Refrigerator
- Carpet
- Hardwood
- Forced Air
- Natural Gas
- Double Garage Attached
- Asphalt Shingle
- Cement Fiber Board
- Stone
- Stucco
- Wood Frame
- Back Lane
- Park
- Playground
- Shopping Nearby
- Sidewalks
- Tennis Court(s)
- Full
- Deck
- Porch
- Two
- 2 Storey
- Poured Concrete
Essential Information
- MLS® #
- A2317282
- Property Type
- Residential
- Property Sub Type
- Detached
- Style
- 2 Storey
- Levels
- Two
- Year Built
- 2026
- Full Bathrooms
- 2
- Half Bathrooms
- 1
- Days on Market
- 25
- New Construction
- Yes
- Title
- Fee Simple
Community
- Community
- Alpine Park
- District
- CAL Zone S
- Postal Code
- T2Y0V5
- County
- Calgary
- Community Features
- Park, Playground, Shopping Nearby, Sidewalks, Tennis Court(s)
Services & Amenities
- Parking
- Double Garage Attached
- Parking Spaces
- 2
- Garage Spaces
- 2
- Heating
- Forced Air, Natural Gas
Interior
- Flooring
- Carpet, Hardwood
- Interior Features
- Double Vanity, Kitchen Island, Open Floorplan, Pantry, Quartz Counters, Walk-In Closet(s)
- Appliances
- Dishwasher, Microwave Hood Fan, Range, Refrigerator
- Basement
- Full
- Basement Development
- Unfinished
- Fireplace
- Gas, Mantle
- Laundry
- Upper Level
- Rooms Above Grade
- 9
Exterior
- Lot Features
- Back Lane
- Lot Size (sqft)
- 3928
- Frontage
- 14.05M 46`1"
- Patio / Porch
- Deck, Porch
- Roof
- Asphalt Shingle
- Construction
- Cement Fiber Board, Stone, Stucco, Wood Frame
- Foundation
- Poured Concrete
Additional Details
- Zoning
- R-G
- Structure Type
- House
- Restrictions
- Easement Registered On Title, Restrictive Covenant, Utility Right Of Way
Location
Mortgage estimate
Estimates only. Actual rates and payments may vary based on lender, credit, and property type.
Similar properties
Listed by David Lofthaug, Bode Platform Inc. · MLS® A2317282. Listing data provided by Pillar 9™. Information deemed reliable but not guaranteed.