
For SaleFor sale
24, 5 Acadia Road W
24, 5 Acadia Road W
$239,900
MLS® A2324730
2
Bedrooms
1
Bathrooms
513
Area (sqft)
1976
Year Built
1
Parking
228,530
Lot Size
Description
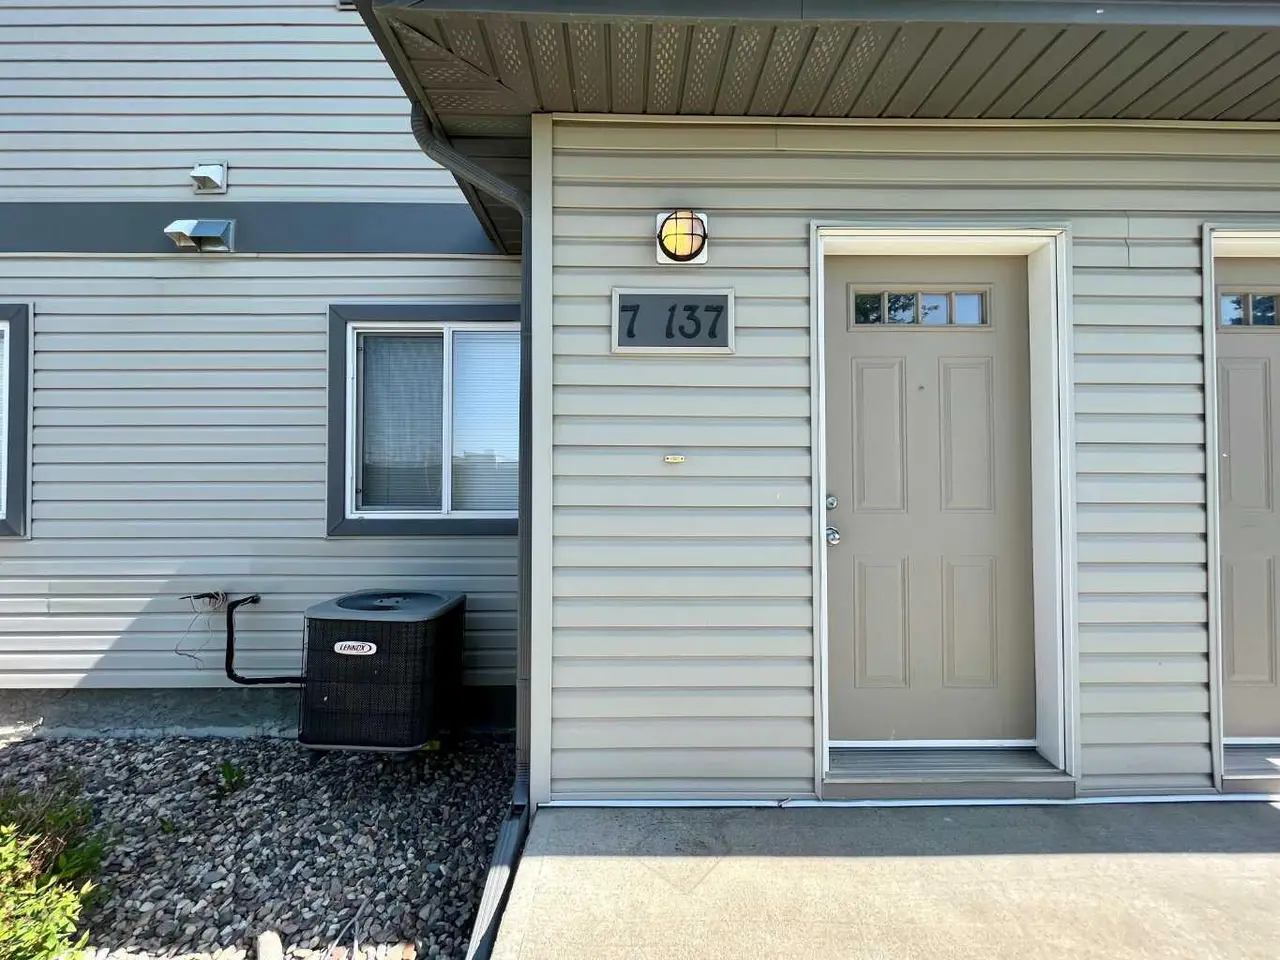
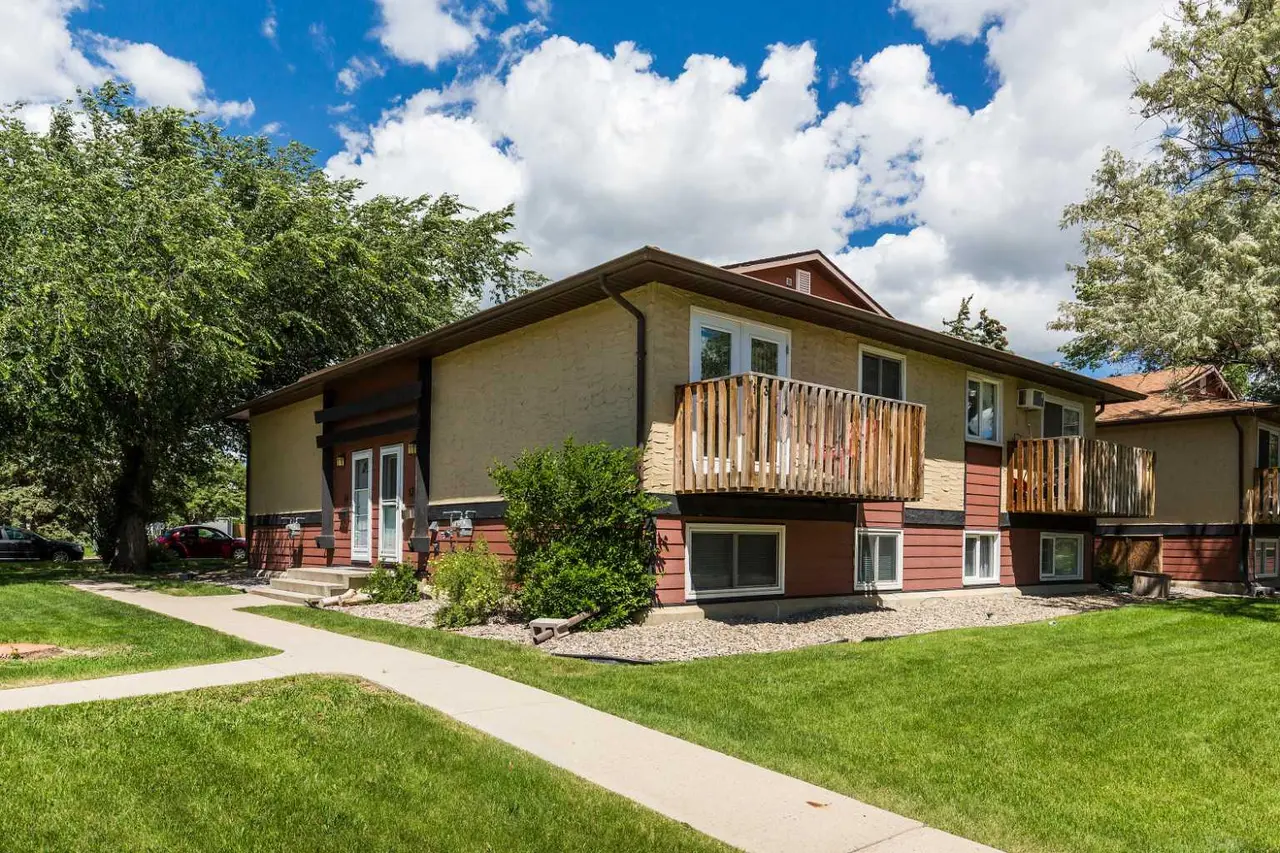
Welcome to Unit 24, 5 Acadia Road West — a bright, move-in ready 2-bedroom, 1-bath condo perfectly positioned directly across from the university, making it an outstanding choice for students or investors seeking strong rental demand Many of the major updates were completed in 2017, highlighted by a beautifully renovated kitchen with ceiling-height cabinets, tile backsplash, stainless steel sink, and stainless steel appliances. The home features new lights throughout, durable vinyl plank flooring through the main living areas including stairs to the lower level, two generous bedrooms, a modern bathroom and convenient stacked laundry downstairs. Practical upgrades include a dishwasher replaced in 2024 and a hot water tank replaced in 2021. Extras include a Nest/Wi-Fi thermostat, one assigned parking stall plus a second leased stall, and low-maintenance condo living with exterior upkeep handled by the corporation. This home has turnkey appeal and an unbeatable location steps from campus, this unit delivers excellent revenue potential or the perfect, effortless student residence.
Features
- Ceiling Fan(s)
- Pantry
- Storage
- Balcony
- Dishwasher
- Microwave Hood Fan
- Refrigerator
- Stove(s)
- Washer/Dryer
- Window Coverings
- Carpet
- Vinyl
- Vinyl Plank
- Forced Air
- Natural Gas
- None
- Stall
- Asphalt Shingle
- Composite Siding
- Backs on to Park/Green Space
- Park
- Playground
- Schools Nearby
- Shopping Nearby
- Sidewalks
- Street Lights
- Walking/Bike Paths
- Full
- Balcony(s)
- Bi-Level
- Poured Concrete
Essential Information
- MLS® #
- A2324730
- Property Type
- Residential
- Property Sub Type
- Row/Townhouse
- Style
- Bi-Level
- Levels
- Bi-Level
- Year Built
- 1976
- Full Bathrooms
- 1
- Days on Market
- 9
- Title
- Fee Simple
Community
- Community
- Varsity Village
- Postal Code
- T1K 4C1
- County
- Lethbridge
- Community Features
- Park, Playground, Schools Nearby, Shopping Nearby, Sidewalks, Street Lights, Walking/Bike Paths
Services & Amenities
- Parking
- Stall
- Parking Spaces
- 1
- Heating
- Forced Air, Natural Gas
Interior
- Flooring
- Carpet, Vinyl, Vinyl Plank
- Interior Features
- Ceiling Fan(s), Pantry, Storage
- Appliances
- Dishwasher, Microwave Hood Fan, Refrigerator, Stove(s), Washer/Dryer, Window Coverings
- Basement
- Full
- Basement Development
- Finished
- Laundry
- Lower Level
- Rooms Above Grade
- 3
Exterior
- Lot Features
- Backs on to Park/Green Space
- Lot Size (sqft)
- 228530
- Exterior Features
- Balcony
- Patio / Porch
- Balcony(s)
- Roof
- Asphalt Shingle
- Construction
- Composite Siding
- Foundation
- Poured Concrete
Additional Details
- Zoning
- R-75
- Structure Type
- Four Plex
- Restrictions
- None Known
- Inclusions
- Dishwasher, Refrigerator, Stove, Stacked Washer and Dryer, Window coverings including curtains, rods, and blinds, ceiling fans, OTR Microwave
- Association Fee
- 290.00
- Association Fee Freq
- Monthly
Location
Mortgage estimate
Estimates only. Actual rates and payments may vary based on lender, credit, and property type.
Similar properties
Listed by Kirby Maronda, RE/MAX REAL ESTATE - LETHBRIDGE · MLS® A2324730. Listing data provided by Pillar 9™. Information deemed reliable but not guaranteed.