For SaleFor sale
240 Lucas Crescent NW
240 Lucas Crescent NW
$949,900
MLS® A2267795
6
Bedrooms
5
Bathrooms
2,552
Area (sqft)
2019
Year Built
5
Parking
2
Garage
Description
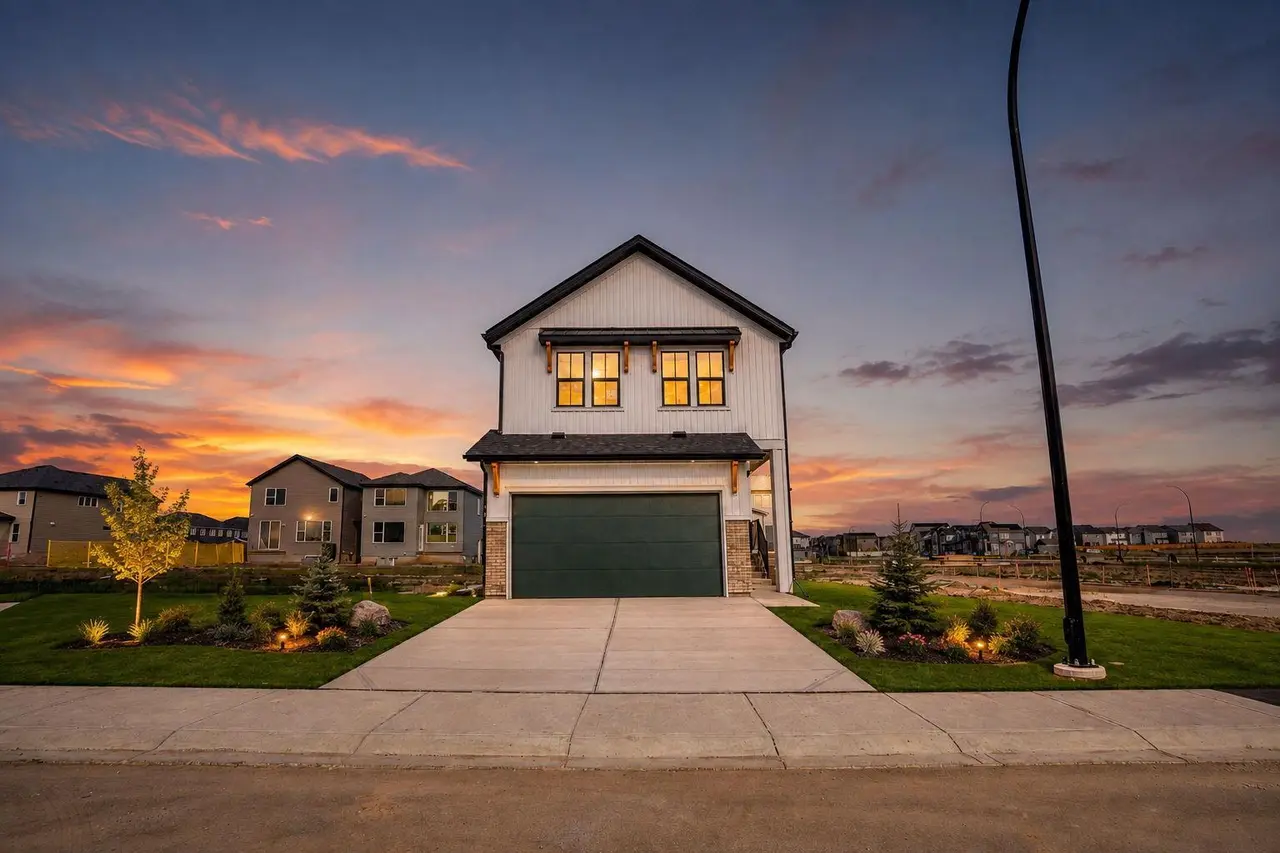
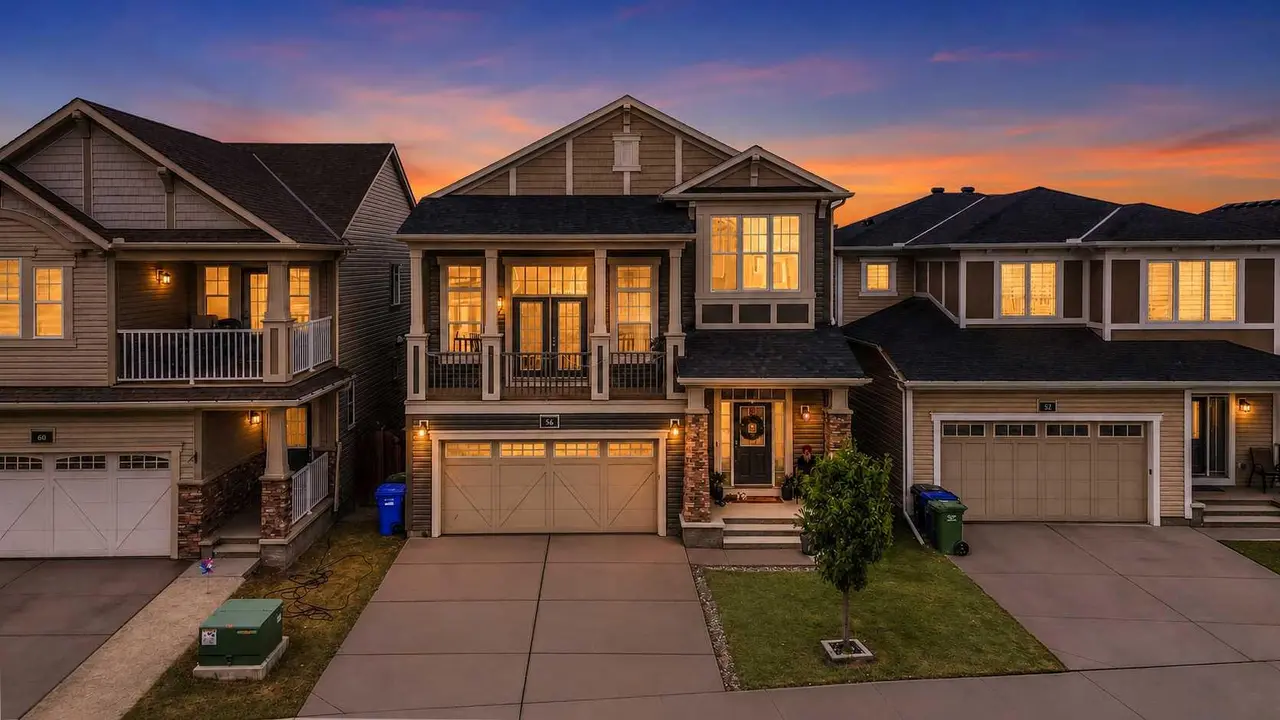
Welcome to this beautifully designed and fully developed 2-storey walk-out home located in the sought-after community of Livingston NW. Situated on a spacious 5,791 sq. ft. lot, this 6-bedroom, 4.5-bathroom home offers over 2,550 sq. ft. of total living space, providing exceptional functionality for large families or multi-generational living. The main floor features an open-concept layout with a gourmet kitchen complete with quartz countertops, full-height cabinetry, gas cooktop, built-in wall oven and microwave, chimney hood fan, and a separate spice kitchen with additional cabinetry and second sink. The spacious living and dining areas lead to a raised deck overlooking the fully landscaped and fenced backyard. A versatile flex room on the main floor is ideal for a home office, guest bedroom, or playroom. Upstairs offers a large bonus room, convenient upper-floor laundry with built-in shelving, and four generously sized bedrooms. The primary suite includes a walk-in closet and a spa-inspired ensuite featuring double vanities, a soaker tub, and separate shower. A second bedroom includes its own private ensuite and walk-in closet, while two additional bedrooms share a full bathroom. The fully finished walk-out basement features 9-foot ceilings, a large recreation area with backyard access, a sixth bedroom, full bathroom, and separate laundry area—ideal for extended family living. Additional highlights include a double attached garage with wrap-around exterior lighting, an extra cement-paved front parking stall, two high-efficiency furnaces, central air conditioning, and close proximity to parks, walking paths, transit, schools, shopping, and major roadways. An excellent opportunity to own a spacious, move-in-ready walk-out home in a growing NW community. Book your private showing today.
Features
- Bar
- Breakfast Bar
- Double Vanity
- High Ceilings
- Kitchen Island
- No Animal Home
- Pantry
- Quartz Counters
- Separate Entrance
- Walk-In Closet(s)
- Balcony
- Dog Run
- Garden
- Private Yard
- Built-In Oven
- Central Air Conditioner
- Dishwasher
- Electric Oven
- Electric Stove
- Gas Cooktop
- Microwave
Essential Information
- MLS® #
- A2267795
- Property Type
- Residential
- Property Sub Type
- Detached
- Style
- 2 Storey
- Levels
- Two
- Year Built
- 2019
- Full Bathrooms
- 4
- Half Bathrooms
- 1
- Days on Market
- 124
- Title
- Fee Simple
Community
- Community
- Livingston
- District
- CAL Zone N
- Postal Code
- T3P 1M8
- County
- Calgary
Location
Mortgage estimate
Estimates only. Actual rates and payments may vary based on lender, credit, and property type.
Similar properties
Listed by Clarissa Morales, MaxWell Capital Realty · MLS® A2267795. Listing data provided by Pillar 9™. Information deemed reliable but not guaranteed.