
For SaleFor sale
241 Midgrove Mews SW
241 Midgrove Mews SW
$534,900
MLS® A2322840
3
Bedrooms
3
Bathrooms
1,635
Area (sqft)
2022
Year Built
3
Parking
2,777
Lot Size
Description
Welcome to this beautifully designed semi-attached duplex in the sought-after community of Midgrove, Airdrie. This bright and modern home offers 3 spacious bedrooms upstairs, including a comfortable primary retreat with a private ensuite, plus a full common bathroom for family convenience. The main floor features an open-concept layout with a stylish kitchen, spacious living and dining areas, and a convenient 2-piece bath. Step outside to enjoy the fully fenced backyard, perfect for children, pets, and outdoor entertaining. A rear garage pad provides future garage potential and additional parking options. Ideally located close to parks, pathways, schools, shopping, and major commuter routes, this home combines comfort, functionality, and value. Whether you're a first-time buyer, growing family, or investor, this is an excellent opportunity to own a beautiful home in one of Airdrie's growing communities. Don't miss your chance to make this fantastic property your new home!
Features
- No Animal Home
- No Smoking Home
- Walk-In Closet(s)
- Playground
- Dishwasher
- Dryer
- Electric Range
- Microwave Hood Fan
- Refrigerator
- Washer
- Window Coverings
- Carpet
- Vinyl Plank
- Forced Air
- Natural Gas
- None
- Alley Access
- Parking Pad
- Shingle
- Vinyl Siding
- Back Lane
- Back Yard
- Landscaped
- Rectangular Lot
- Street Lighting
- Schools Nearby
- Shopping Nearby
- Full
- Fenced
- Two
- 2 Storey
- Attached-Side by Side
- Poured Concrete
Essential Information
- MLS® #
- A2322840
- Property Type
- Residential
- Property Sub Type
- Semi Detached (Half Duplex)
- Style
- 2 Storey, Attached-Side by Side
- Levels
- Two
- Year Built
- 2022
- Full Bathrooms
- 2
- Half Bathrooms
- 1
- Days on Market
- 5
- Title
- Fee Simple
Community
- Community
- Midtown
- Postal Code
- T4B 5K8
- County
- Airdrie
- Community Features
- Playground, Schools Nearby, Shopping Nearby
Services & Amenities
- Parking
- Alley Access, Parking Pad
- Parking Spaces
- 3
- Heating
- Forced Air, Natural Gas
Interior
- Flooring
- Carpet, Vinyl Plank
- Interior Features
- No Animal Home, No Smoking Home, Walk-In Closet(s)
- Appliances
- Dishwasher, Dryer, Electric Range, Microwave Hood Fan, Refrigerator, Washer, Window Coverings
- Basement
- Full
- Basement Development
- Unfinished
- Laundry
- Upper Level
- Rooms Above Grade
- 7
Exterior
- Lot Features
- Back Lane, Back Yard, Landscaped, Rectangular Lot, Street Lighting
- Lot Size (sqft)
- 2777
- Frontage
- 7.53M 24`8"
- Exterior Features
- Playground
- Roof
- Shingle
- Construction
- Vinyl Siding
- Foundation
- Poured Concrete
- Fencing
- Fenced
Additional Details
- Zoning
- R2
- Structure Type
- Duplex
- Restrictions
- None Known
Location
Mortgage estimate
Estimates only. Actual rates and payments may vary based on lender, credit, and property type.
Similar properties
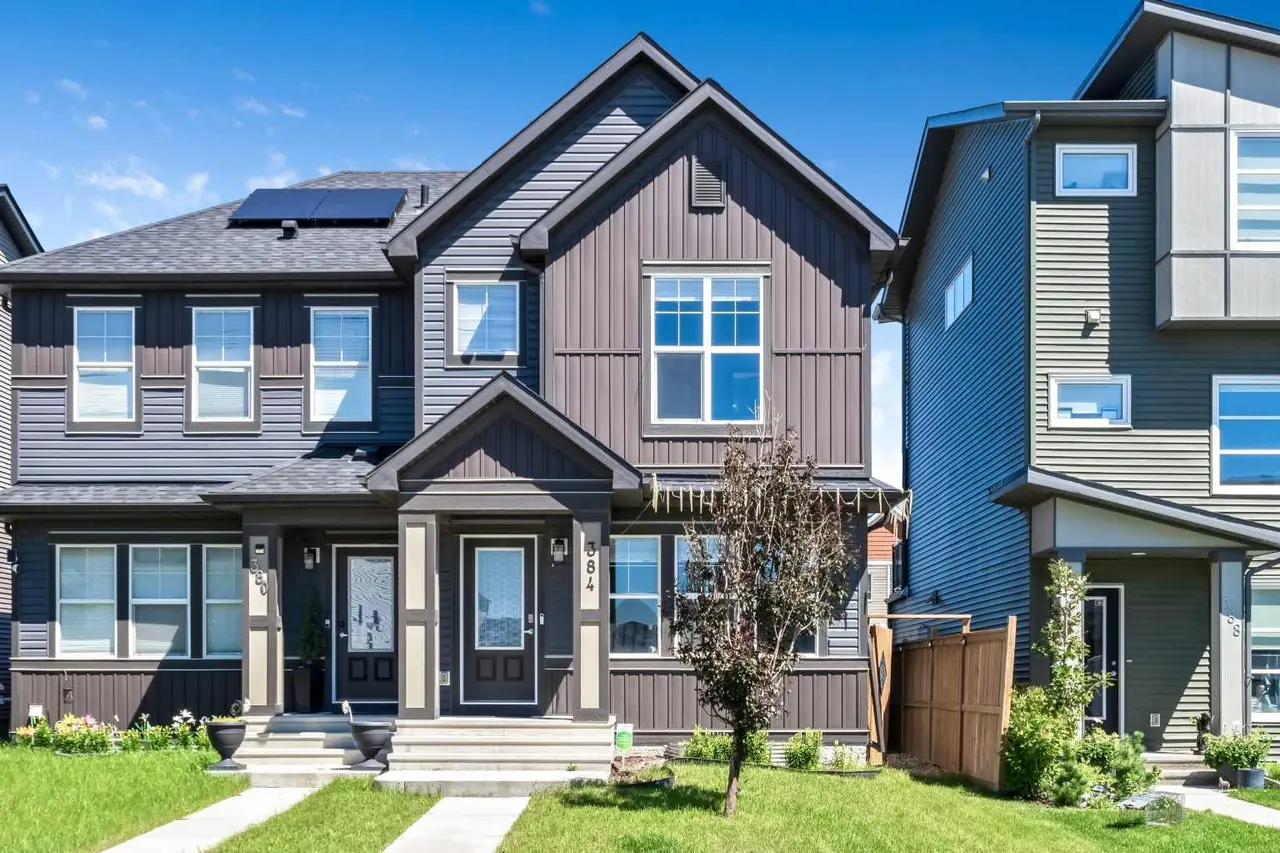
For SaleMLS®
$510,000
384 Chinook Gate Close SW
384 Chinook Gate Close SW
4
Beds
4
Baths
1380
sqft
View detailsSemi Detached (Half Duplex)
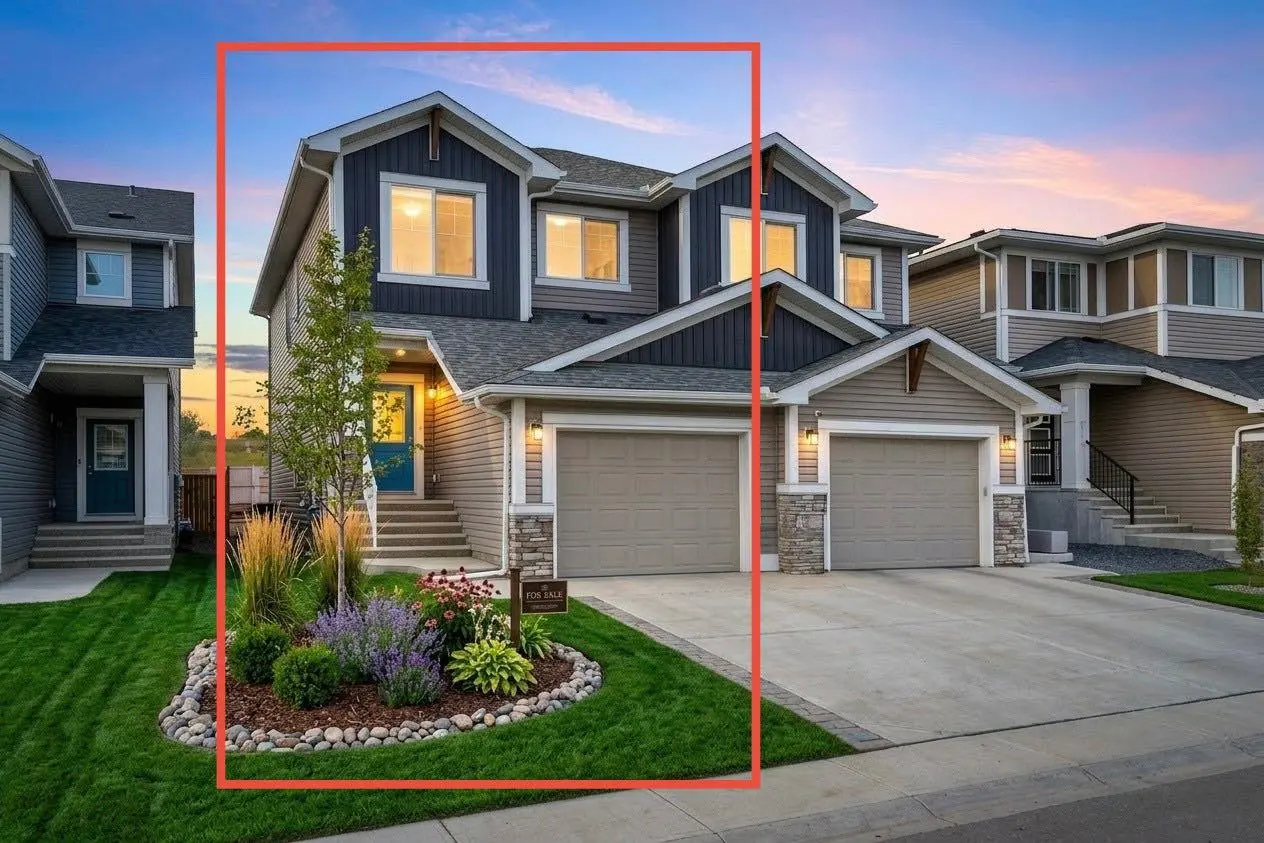
For SaleMLS®
$499,900
1489 Bayview Point SW
1489 Bayview Point SW
3
Beds
3
Baths
1709
sqft
View detailsSemi Detached (Half Duplex)
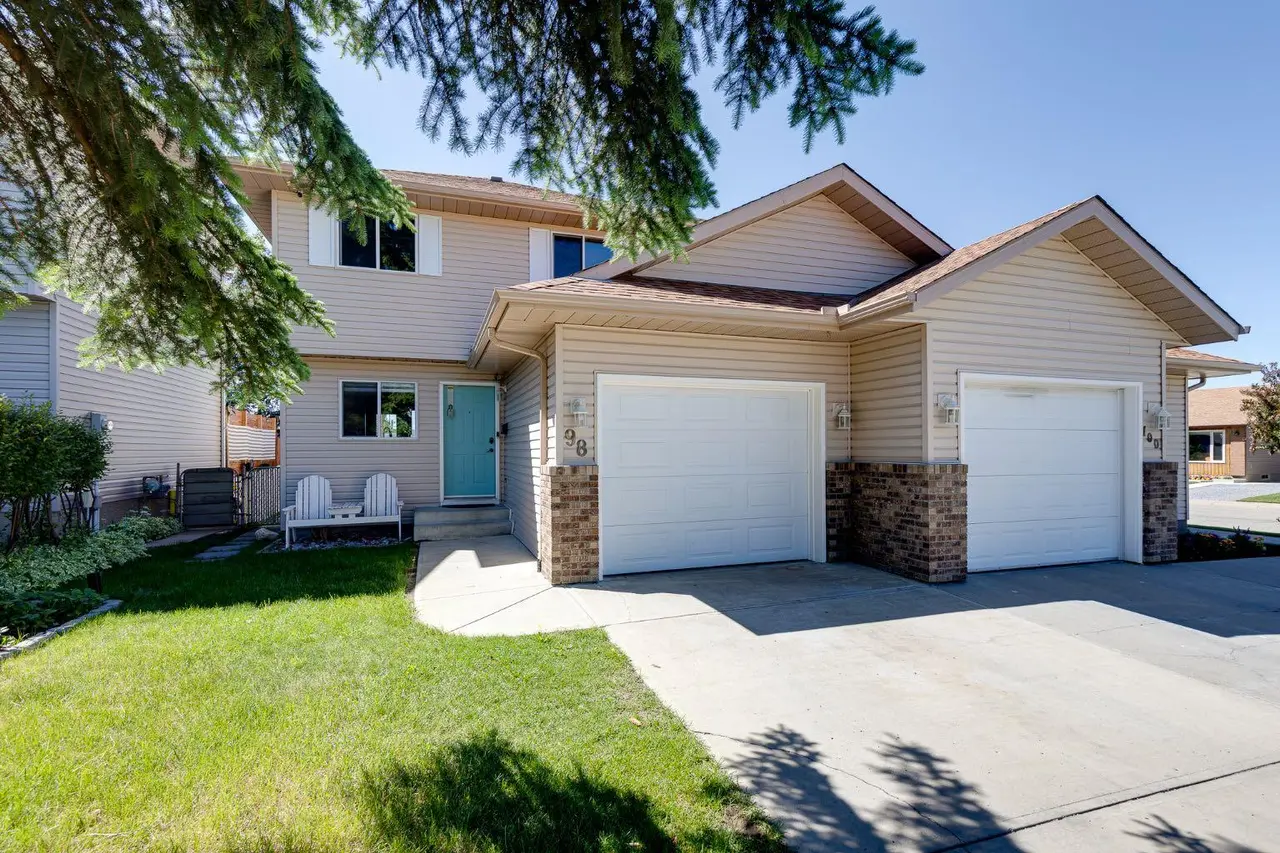
For SaleMLS®
$415,000
98 Everglade Drive SE
98 Everglade Drive SE
3
Beds
3
Baths
1212
sqft
View detailsSemi Detached (Half Duplex)
Listed by Abid Jahangir, Prep Ultra Realty Ltd. · MLS® A2322840. Listing data provided by Pillar 9™. Information deemed reliable but not guaranteed.