
For SaleFor sale
243 Coopers Cove SW
243 Coopers Cove SW
$1,299,000
MLS® A2325833
4
Bedrooms
4
Bathrooms
2,998
Area (sqft)
2023
Year Built
2
Parking
2
Garage
4,732
Lot Size
Description
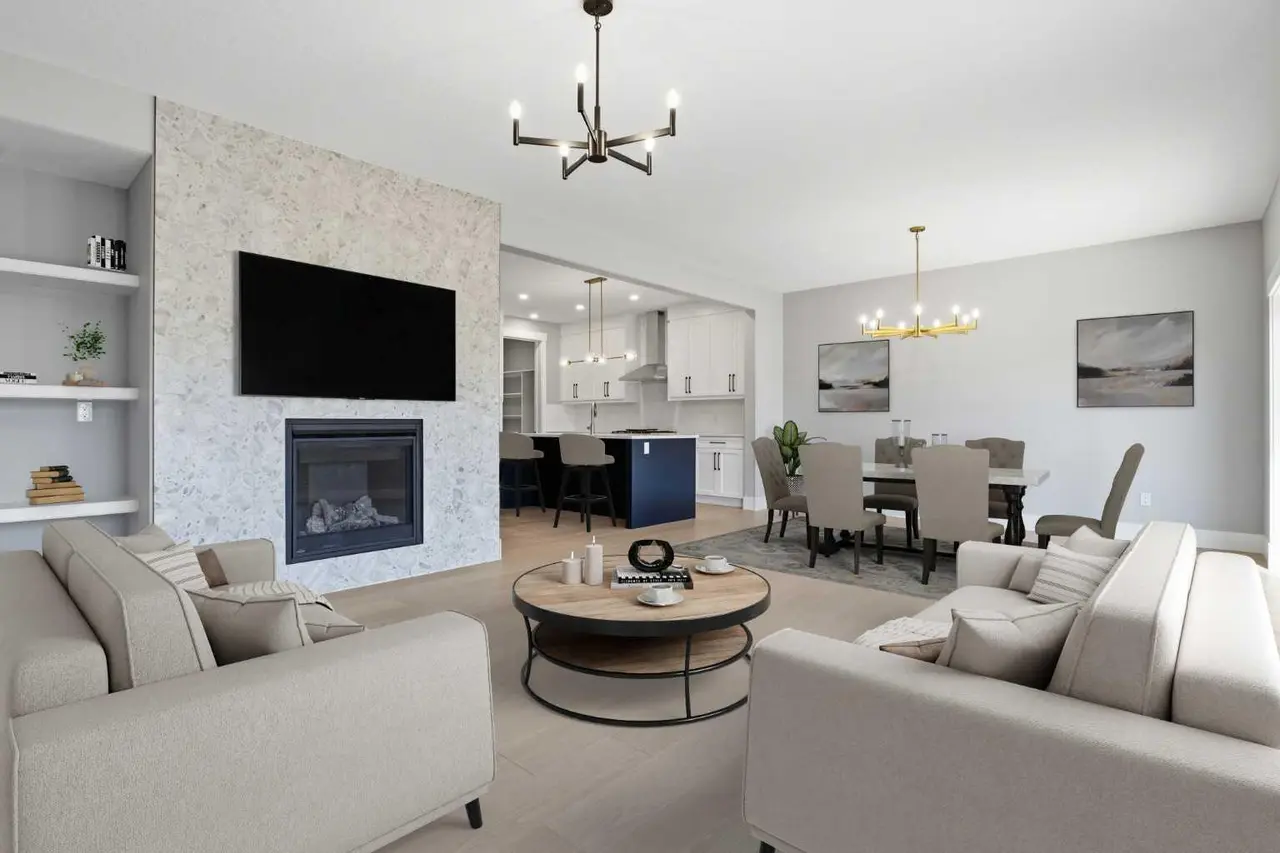
Custom-built luxury residence situated in the prestigious community of Coopers Crossing , two-storey home offers nearly 4,000 sq.ft. of meticulously designed living space, blending elegance, comfort, and timeless craftsmanship. With 4 generously sized bedrooms and 3.5 beautifully appointed bathrooms, this home delivers a grand first impression from the moment you step inside the impressive front foyer, featuring soaring double-height ceilings, a bespoke staircase with wrought iron railing, and a striking designer chandelier. The main level showcases elevated finishes and exceptional attention to detail, highlighted by rich custom millwork, expansive ceilings, a private office, and a versatile flex space suited for modern luxury living. The gourmet kitchen serves as the centerpiece of the home, complete with premium built-in appliances, a sleek gas range, thoughtfully designed cabinetry, and sophisticated finishes throughout. The adjoining dining
Features
- Central Vacuum
- Chandelier
- Closet Organizers
- Double Vanity
- French Door
- Granite Counters
- High Ceilings
- Jetted Tub
- Kitchen Island
- Low Flow Plumbing Fixtures
- Lighting
- Gas Stove
- Microwave
- Refrigerator
- Stove(s)
- Washer/Dryer
- Window Coverings
- Carpet
- Hardwood
- Tile
- High Efficiency
- Natural Gas
- Central Air
- Double Garage Attached
- Asphalt Shingle
- Stucco
- Wood Frame
- Back Yard
- Park
- Playground
- Pond
- Pool
- Schools Nearby
- Shopping Nearby
- Sidewalks
- Street Lights
- Tennis Court(s)
- Walking/Bike Paths
- Full
- Fenced
Essential Information
- MLS® #
- A2325833
- Property Type
- Residential
- Property Sub Type
- Detached
- Style
- 2 Storey
- Levels
- Two
- Year Built
- 2023
- Full Bathrooms
- 3
- Half Bathrooms
- 1
- Days on Market
- 1
- New Construction
- Yes
- Title
- Fee Simple
Community
- Community
- Coopers Crossing
- Postal Code
- T4B 4C3
- County
- Airdrie
- Community Features
- Park, Playground, Pond, Pool, Schools Nearby, Shopping Nearby, Sidewalks, Street Lights, Tennis Court(s), Walking/Bike Paths
Services & Amenities
- Parking
- Double Garage Attached
- Parking Spaces
- 2
- Garage Spaces
- 2
- Heating
- High Efficiency, Natural Gas
- Cooling
- Central Air
Interior
- Flooring
- Carpet, Hardwood, Tile
- Interior Features
- Central Vacuum, Chandelier, Closet Organizers, Double Vanity, French Door, Granite Counters, High Ceilings, Jetted Tub, Kitchen Island, Low Flow Plumbing Fixtures
- Appliances
- Gas Stove, Microwave, Refrigerator, Stove(s), Washer/Dryer, Window Coverings
- Basement
- Full
- Basement Development
- Finished
- Fireplace
- Decorative, Electric
- Laundry
- Upper Level
- Rooms Above Grade
- 10
Exterior
- Lot Features
- Back Yard
- Lot Size (sqft)
- 4732
- Frontage
- 12.56M 41`2"
- Exterior Features
- Lighting
- Patio / Porch
- Deck, Front Porch, Patio
- Roof
- Asphalt Shingle
- Construction
- Stucco, Wood Frame
- Foundation
- Poured Concrete
- Fencing
- Fenced
Additional Details
- Zoning
- R1
- Structure Type
- House
- Restrictions
- None Known
Location
Mortgage estimate
Estimates only. Actual rates and payments may vary based on lender, credit, and property type.
Similar properties
Listed by Harry Sood, TREC The Real Estate Company · MLS® A2325833. Listing data provided by Pillar 9™. Information deemed reliable but not guaranteed.