For SaleFor sale
25 Belmont Green SW
25 Belmont Green SW
$829,000
MLS® A2290850
5
Bedrooms
4
Bathrooms
2,073
Area (sqft)
2023
Year Built
4
Parking
2
Garage
Description
Two bedroom legal basement suite ideal for additional rental income or a mortgage helper!
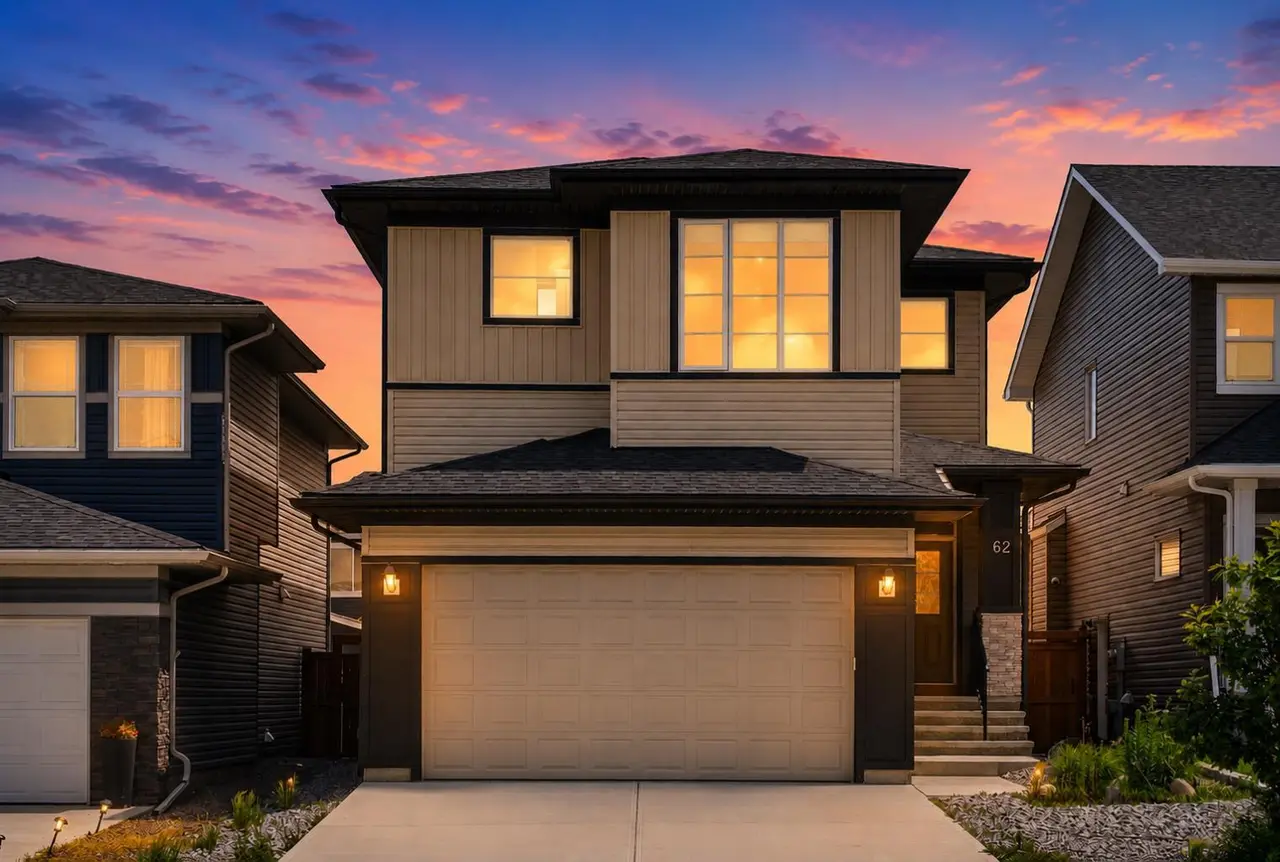
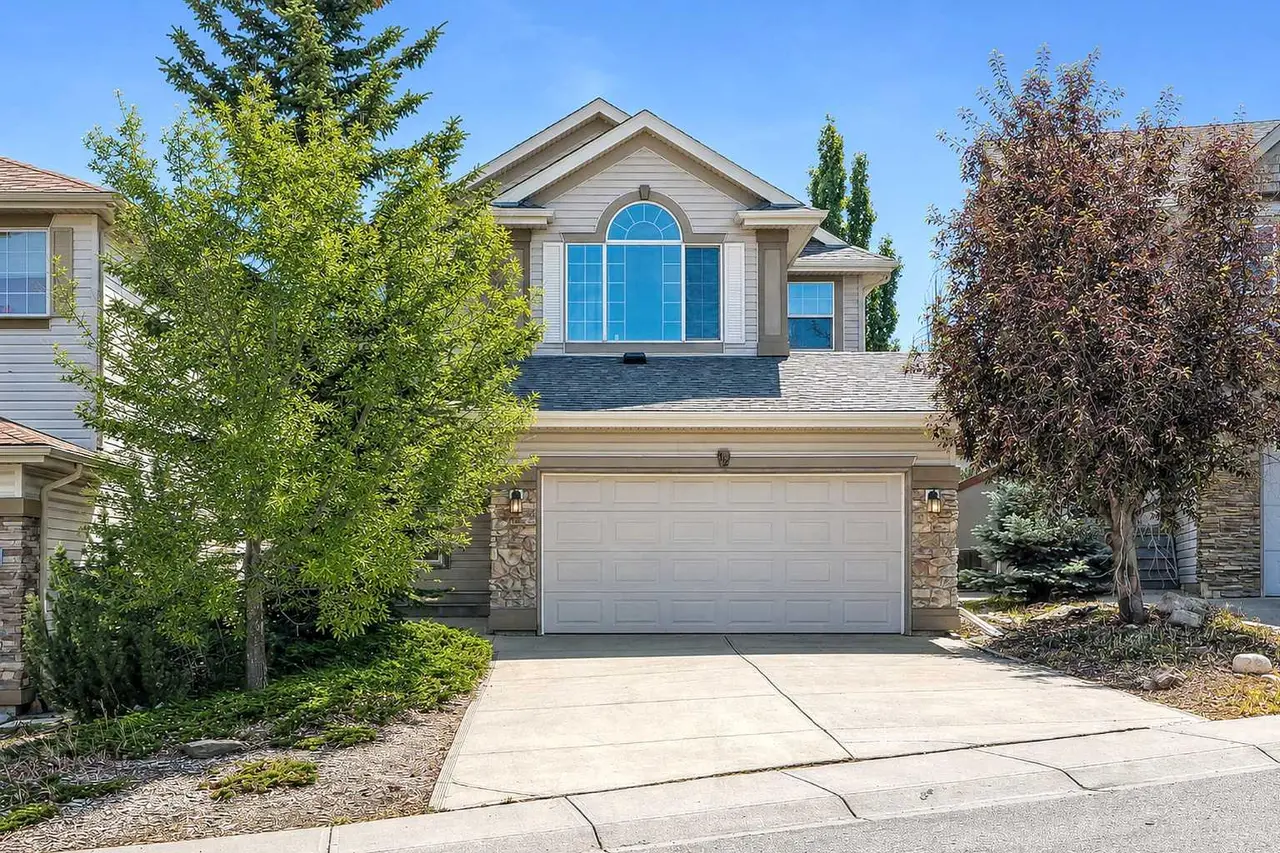
Situated in the highly desirable community of Belmont, this beautifully upgraded home offers nearly 2,900 square feet of refined living space designed for both comfort and style. The bright open concept layout is filled with natural light from large windows and features five spacious bedrooms, four well appointed bathrooms, and a double attached garage, providing plenty of room for growing families.
The elegant chef inspired kitchen is the centerpiece of the home, showcasing expansive quartz countertops, timeless white cabinetry, a stylish chimney style hood fan, a spacious pantry, and stainless steel appliances. Durable luxury vinyl plank flooring flows throughout the main living areas while a modern electric fireplace creates a warm and inviting atmosphere.
The premium backyard is perfect for relaxing or entertaining and features a deck, a newly installed fence, and a gas line ready for your BBQ. The insulated garage is also equipped with an electric vehicle charger for added convenience.
The fully legal basement suite offers a private side entrance along with two comfortable bedrooms, a full bathroom, and separate laundry, making it an excellent opportunity for extended family living or additional rental income.
The front yard is beautifully finished with decorative stone landscaping, creating an attractive low maintenance exterior with no lawn to maintain. Unlike many newly built homes, this property already includes completed fencing and a striking modern exterior that is fully finished and ready to enjoy.
Protected by both the builder’s warranty and the Alberta New Home Warranty, this home offers peace of mind for years to come.
Ideally located just minutes from shopping, public transit, the Somerset C Train station, restaurants, and everyday amenities.
Situated in the highly desirable community of Belmont, this beautifully upgraded home offers nearly 2,900 square feet of refined living space designed for both comfort and style. The bright open concept layout is filled with natural light from large windows and features five spacious bedrooms, four well appointed bathrooms, and a double attached garage, providing plenty of room for growing families.
The elegant chef inspired kitchen is the centerpiece of the home, showcasing expansive quartz countertops, timeless white cabinetry, a stylish chimney style hood fan, a spacious pantry, and stainless steel appliances. Durable luxury vinyl plank flooring flows throughout the main living areas while a modern electric fireplace creates a warm and inviting atmosphere.
The premium backyard is perfect for relaxing or entertaining and features a deck, a newly installed fence, and a gas line ready for your BBQ. The insulated garage is also equipped with an electric vehicle charger for added convenience.
The fully legal basement suite offers a private side entrance along with two comfortable bedrooms, a full bathroom, and separate laundry, making it an excellent opportunity for extended family living or additional rental income.
The front yard is beautifully finished with decorative stone landscaping, creating an attractive low maintenance exterior with no lawn to maintain. Unlike many newly built homes, this property already includes completed fencing and a striking modern exterior that is fully finished and ready to enjoy.
Protected by both the builder’s warranty and the Alberta New Home Warranty, this home offers peace of mind for years to come.
Ideally located just minutes from shopping, public transit, the Somerset C Train station, restaurants, and everyday amenities.
Features
- Closet Organizers
- Kitchen Island
- No Smoking Home
- Open Floorplan
- Pantry
- Quartz Counters
- Separate Entrance
- Storage
- Vinyl Windows
- Walk-In Closet(s)
- Other
- Dishwasher
- Dryer
- Electric Cooktop
- Microwave
- Oven
- Range Hood
- Refrigerator
- Washer/Dryer
- Window Coverings
- Carpet
- Ceramic Tile
Essential Information
- MLS® #
- A2290850
- Property Type
- Residential
- Property Sub Type
- Detached
- Style
- 2 Storey
- Levels
- Two
- Year Built
- 2023
- Full Bathrooms
- 3
- Half Bathrooms
- 1
- Days on Market
- 120
- Title
- Fee Simple
Community
- Community
- Belmont
- District
- CAL Zone S
- Postal Code
- T2X 5E3
- County
- Calgary
Location
Mortgage estimate
Estimates only. Actual rates and payments may vary based on lender, credit, and property type.
Similar properties
Listed by Gloria Santana, CIR Realty · MLS® A2290850. Listing data provided by Pillar 9™. Information deemed reliable but not guaranteed.