
For SaleFor sale
26 Jaspar Crescent
26 Jaspar Crescent
$599,900
MLS® A2322928
4
Bedrooms
3
Bathrooms
1,650
Area (sqft)
2007
Year Built
4
Parking
2
Garage
Description
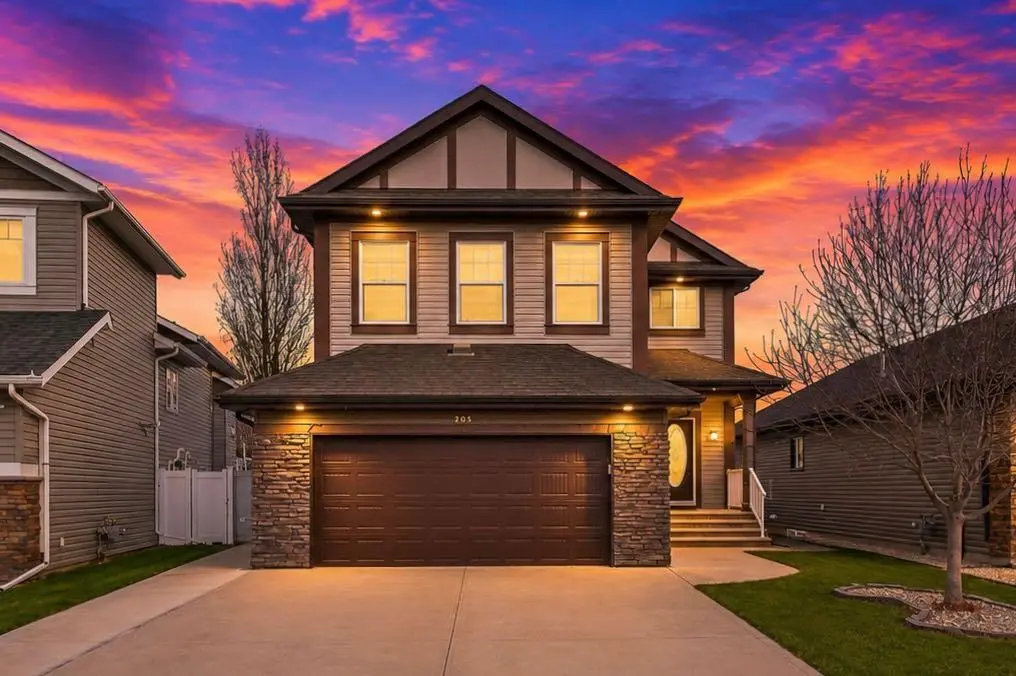
Spacious and updated family home set on a massive pie-shaped lot with no neighbors behind, offering one of the largest outdoor spaces in the area. Ideal for those needing room to build a second garage, the yard features mature landscaping enjoy your own grape vines, raspberry and strawberry plants, a small dog run, large RV parking, and a multi-level deck with patio. The home has seen numerous updates over the years. Inside, the open-concept main floor impresses with new vinyl plank and tile flooring. The impressive formal dining area flows beautifully into the large kitchen, which boasts a granite island and counters plus large picturesque windows overlooking the park-like backyard. The glamorous living room features a gas fireplace with a stone accent wall — perfect for entertaining guests. The primary suite is a true retreat, featuring a generous bedroom with a walk-in closet and patio doors that open fully onto the deck. The luxurious 5-piece ensuite includes an air jacuzzi tub positioned next to a bay window and a glass-tiled shower. An additional bedroom on the main level provides flexibility and is conveniently located next to the main bathroom, complete with tub and vanity. A convenient main-floor laundry room with sink and 1-year-old washer and dryer connects directly to the finished double attached garage. The basement offers an open layout with a large family room/games room area and a TV space pre-wired for surround sound (with future gas fireplace potential). It includes two additional bedrooms, a flex office/den/exercise area that can easily convert into another bedroom, and a relaxing 2-piece bathroom highlighted by a large fully tiled steam room with double shower heads. Mechanical updates ensure comfort and efficiency: a 1-year-old furnace and hot water tank, in-floor hot water heating in the basement, and a water softener. With multiple bedrooms, ample storage, and thoughtful updates throughout, this well-maintained property delivers exceptional size, functionality, and value in a desirable Red Deer neighborhood.
Features
- Built-in Features
- Closet Organizers
- Crown Molding
- Granite Counters
- Kitchen Island
- No Smoking Home
- Open Floorplan
- See Remarks
- Dog Run
- Private Yard
- Dishwasher
- Garage Control(s)
- Microwave
- Refrigerator
- Stove(s)
- Washer/Dryer
- Tile
- Vinyl Plank
- In Floor
- Fireplace(s)
- Forced Air
Essential Information
- MLS® #
- A2322928
- Property Type
- Residential
- Property Sub Type
- Detached
- Style
- Bungalow
- Levels
- One
- Year Built
- 2007
- Full Bathrooms
- 3
- Days on Market
- 6
- Title
- Fee Simple
Community
- Community
- Johnstone Crossing
- Postal Code
- T4P0E2
- County
- Red Deer
- Community Features
- Park, Playground, Schools Nearby, Shopping Nearby, Sidewalks, Street Lights, Walking/Bike Paths
Services & Amenities
Location
Mortgage estimate
Estimates only. Actual rates and payments may vary based on lender, credit, and property type.
Similar properties
Listed by Chad Jensen, Royal LePage Network Realty Corp. · MLS® A2322928. Listing data provided by Pillar 9™. Information deemed reliable but not guaranteed.

