
For SaleFor sale
26 Palisades Lane NE
26 Palisades Lane NE
$680,000
MLS® A2351657
2
Bedrooms
3
Bathrooms
1,294
Area (sqft)
2014
Year Built
3
Parking
2
Garage
3,420
Lot Size
Description
Luxury living in an adult condo community. This gorgeous executive home showcases a beautiful main floor with stunning vaulted ceilings and soaring floor to ceiling windows. The open concept layout includes a good sized living room anchored by a floor to ceiling stone fireplace, the well designed kitchen with high end cabinetry, granite counters, large walk-in pantry, upgraded appliances, and large island with ample seating perfect for entertaining. The large dining space off the kitchen is flooded with light and provides direct access to the upper balcony; enjoy your morning coffee here while watching the sunrise cast a beautiful glow over the cliffs and river valley. The main floor is truly breathtaking! A convenient main floor bedroom enjoys direct access to the 3 piece bathroom; a great guest room set up or work from home space. The walk-out basement also boasts an abundance of light from large windows and includes a spacious family room set up for entertaining with a wet bar and access to the partially covered patio which is the perfect space for both relaxation and summer entertaining. The primary suite is comparable to a vacation retreat with a light filled wall of windows, ample room for a king sized bed, luxury five piece ensuite with double vanity, granite counters, soaker tub, oversized tiled shower, and walk-in closet with built-in storage. The basement also includes a two piece bathroom off the family room, and a very clean and tidy laundry / utility room. In floor heat is an added luxury that keeps the lower level warm throughout the cool months. An attached heated double garage with epoxy floors provides space for parking your vehicles and additional storage. Truly stunning inside and out, enjoy all the comforts of a high end fully developed home without any worry of exterior maintenance, landscaping or snow removal! This well maintained community is quite and close to walking & bike path, golf, parks, and shopping. Nothing to do here but move in an enjoy!
Features
- Built-in Features
- Ceiling Fan(s)
- Closet Organizers
- Double Vanity
- Granite Counters
- High Ceilings
- Kitchen Island
- Open Floorplan
- Pantry
- Storage
- Vaulted Ceiling(s)
- Vinyl Windows
- Walk-In Closet(s)
- Balcony
- BBQ gas line
- Bar Fridge
- Built-In Oven
- Central Air Conditioner
- Dishwasher
- Dryer
- Electric Cooktop
- Garage Control(s)
- Washer
- Window Coverings
- Tile
- Vinyl Plank
- In Floor
- Forced Air
- Central Air
- Double Garage Attached
- Driveway
- Garage Door Opener
- Heated Garage
- Insulated
- Off Street
- Flat
- Membrane
- Brick
- ICFs (Insulated Concrete Forms)
- Stucco
Essential Information
- MLS® #
- A2351657
- Property Type
- Residential
- Property Sub Type
- Semi Detached (Half Duplex)
- Style
- Attached-Side by Side, Bungalow
- Levels
- One
- Year Built
- 2014
- Full Bathrooms
- 2
- Half Bathrooms
- 1
- Title
- Fee Simple
Community
- Community
- Terrace
- Postal Code
- T1C2B4
- County
- Medicine Hat
- Community Features
- Golf, Other, Park, Playground, Shopping Nearby, Walking/Bike Paths
Services & Amenities
- Parking
- Double Garage Attached, Driveway, Garage Door Opener, Heated Garage, Insulated, Off Street
- Parking Spaces
- 3
- Garage Spaces
- 2
- Heating
- In Floor, Forced Air
- Cooling
- Central Air
Interior
- Flooring
- Tile, Vinyl Plank
- Interior Features
- Built-in Features, Ceiling Fan(s), Closet Organizers, Double Vanity, Granite Counters, High Ceilings, Kitchen Island, Open Floorplan, Pantry, Storage, Vaulted Ceiling(s), Vinyl Windows, Walk-In Closet(s)
- Appliances
- Bar Fridge, Built-In Oven, Central Air Conditioner, Dishwasher, Dryer, Electric Cooktop, Garage Control(s), Washer, Window Coverings
- Basement
- Full
- Basement Development
- Finished
- Fireplace
- Electric, Living Room, Stone
- Laundry
- Laundry Room
- Rooms Above Grade
- 4
Exterior
- Lot Features
- Landscaped, Low Maintenance Landscape, Other, Views
- Lot Size (sqft)
- 3420
- Frontage
- 11.58M 38`0"
- Exterior Features
- Balcony, BBQ gas line
- Patio / Porch
- Balcony(s), Patio
- Roof
- Flat, Membrane
- Construction
- Brick, ICFs (Insulated Concrete Forms), Stucco
- Foundation
- ICF Block, Poured Concrete
Additional Details
- Zoning
- R-MD
- Structure Type
- Duplex
- Restrictions
- Adult Living, Pet Restrictions or Board approval Required, Pets Allowed
- Inclusions
- Fridge, Wall Oven, Cooktop, B/I Microwave, Dishwasher, Washer, Dryer, Bar Fridge, Window Coverings, Central AC, Garage Door Opener & Control, 3 Counter Stools
- Association Fee
- 426.00
- Association Fee Freq
- Monthly
Location
Mortgage estimate
Estimates only. Actual rates and payments may vary based on lender, credit, and property type.
Similar properties
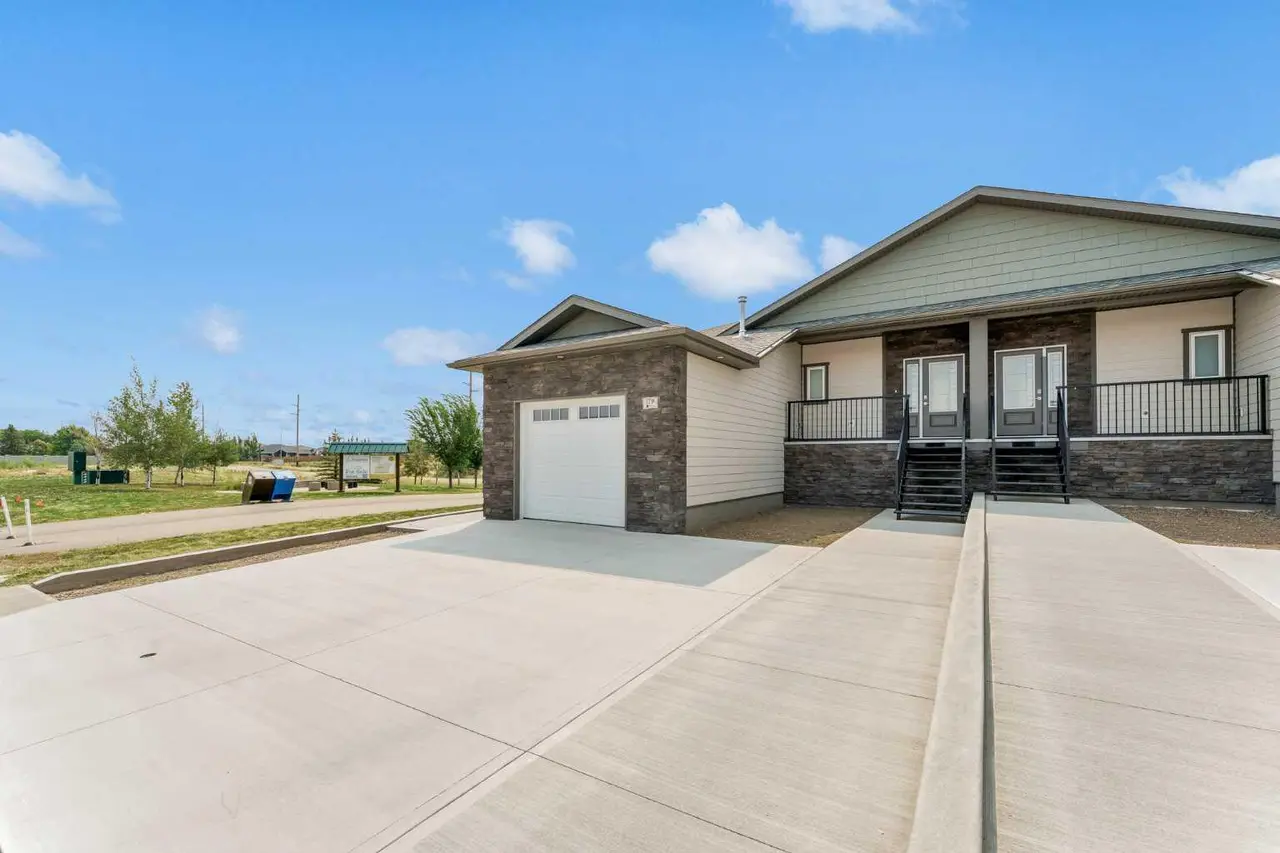
For SaleMLS®
$699,000
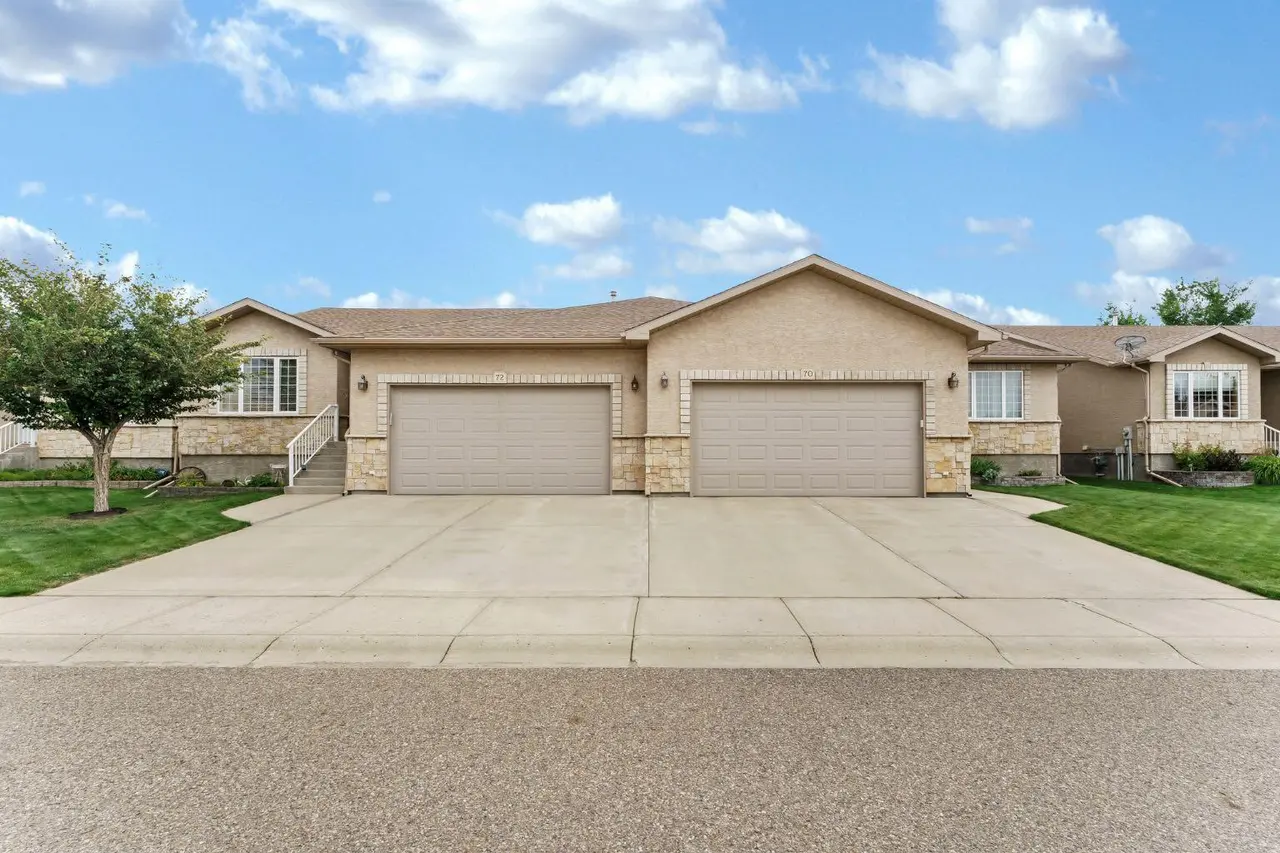
For SaleMLS®
$489,900
72 Sandstone Place SE
72 Sandstone Place SE
3
Beds
3
Baths
1247
sqft
View detailsSemi Detached (Half Duplex)
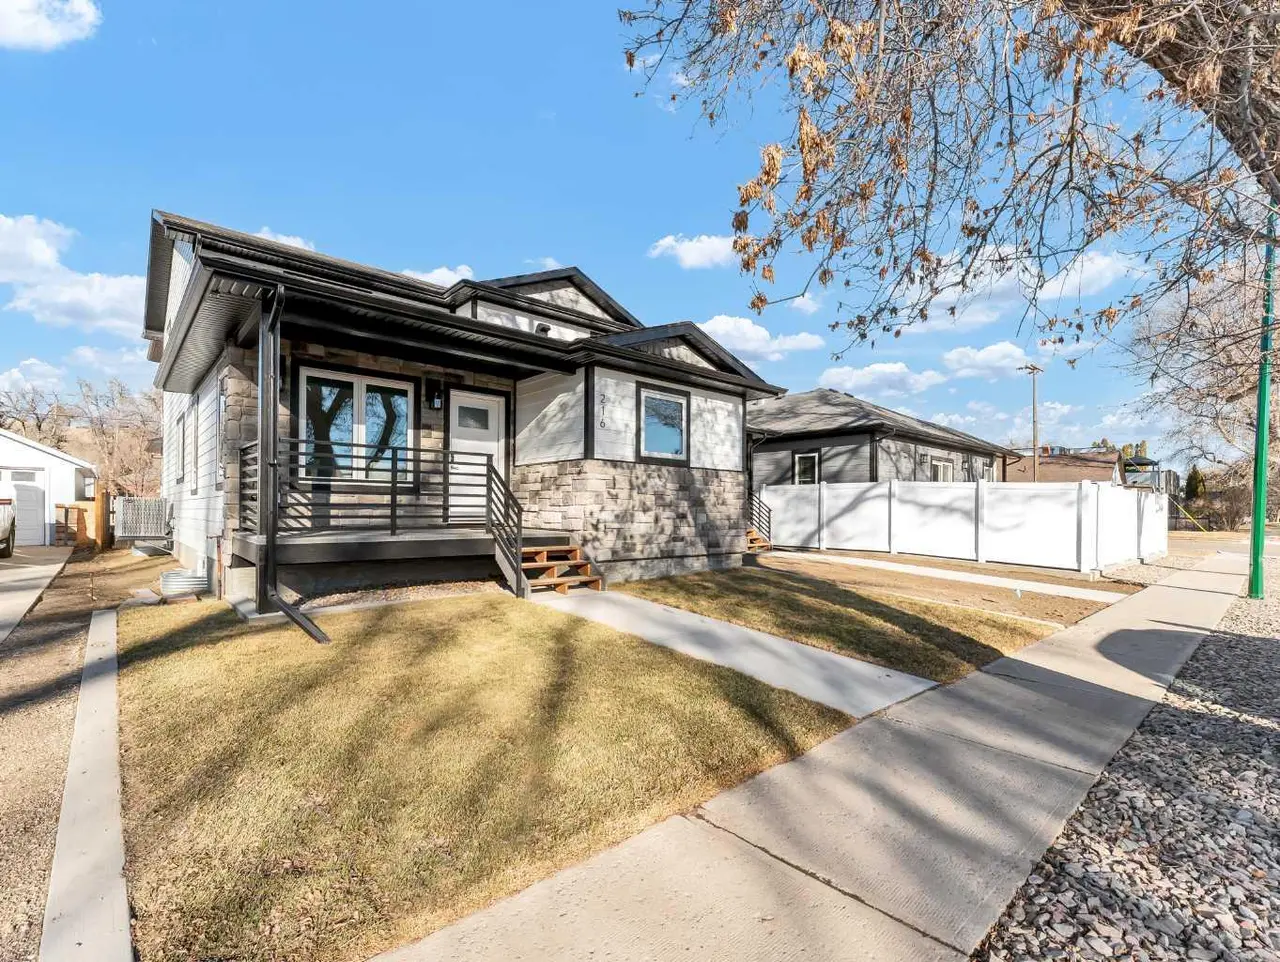
For SaleMLS®
$629,900
Listed by CANDICE RUTLEY, REAL BROKER · MLS® A2351657. Listing data provided by Pillar 9™. Information deemed reliable but not guaranteed.