
For SaleFor sale
2618 26 Street SW
2618 26 Street SW
$2,190,000
MLS® A2351496
4
Bedrooms
4
Bathrooms
2,673
Area (sqft)
2025
Year Built
3
Parking
3
Garage
4,693
Lot Size
Description
Welcome to an exceptional custom-built luxury home in the heart of Killarney. Built in 2025 by Renova Homes & Renovations, this stunning residence offers a total of over 4,000 sq. ft. of beautifully developed living space, combining sophisticated design, exceptional craftsmanship and impressive technology.
A dramatic 21' foyer with a 12' statement chandelier sets the tone, complemented by 10' ceilings on the main-floor. The spectacular chef's kitchen features full-height custom cabinetry, architectural hood surround, Cambria Inverness Streetstone quartz waterfall island and premium built-in KitchenAid appliances with gas burners and induction cooktops. Additional features include a pot filler, prep sink, filtered water, ROHL instant hot water dispenser and designer lighting. The main level also offers an elegant dining room, private office/den, custom mudroom and inviting living room with a 46" linear fireplace, floor-to-ceiling tile and expansive 12' x 8' sliding doors opening to the outdoor living space.
Upstairs are 3 bedrooms and a beautifully appointed laundry room. The luxurious primary retreat features a dedicated dressing room with custom LED-lit oak cabinetry and a spa-inspired ensuite with heated floors, steam shower, designer fixtures, quartz counters and illuminated mirrors.
The fully developed lower level is designed for entertaining with 9' ceilings, hydronic in-floor heat, a spacious media/recreation room, bedroom/gym and 3-piece bath. A showpiece custom wine room features a black walnut acoustic ceiling, illuminated wine displays and millwork, leather-finished granite, Fisher & Paykel dishwasher drawer, sink and dedicated climate control.
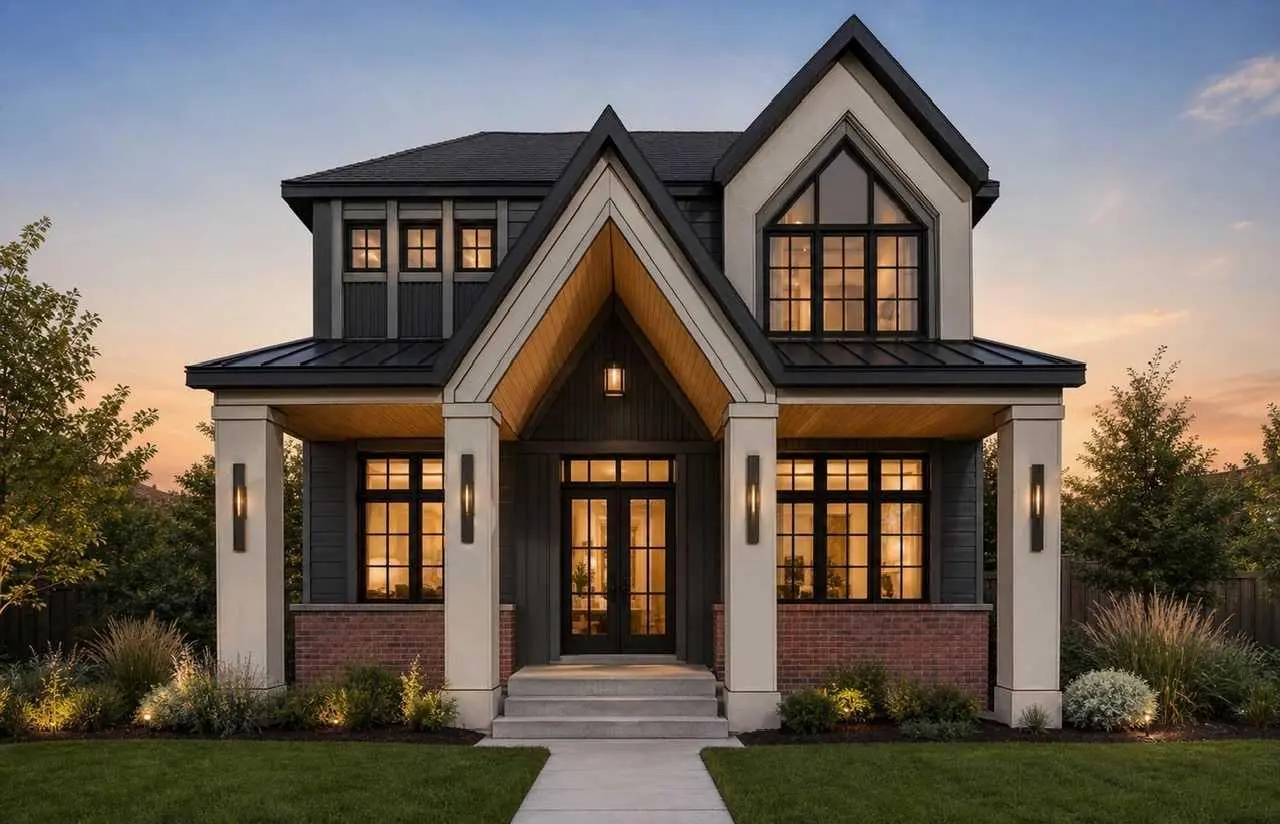
Exceptional features continue with triple-pane windows, Hardie Board and Lux architectural aluminum exterior detailing, composite decking, professional landscaping and automated irrigation. The heated detached TRIPLE garage includes in-floor heat, water, drain and electrical provisions for potential future carriage home development (subject to approval).
Additional luxuries include Lutron programmable lighting, electric window coverings, security/camera system and integrated Martin Logan speakers with SONOS amplification.
Located in sought-after Killarney, enjoy an established inner-city community close to parks, schools, Killarney Aquatic & Recreation Centre, 17th Avenue shops and restaurants, and minutes from downtown. A truly exceptional home where thoughtful design, craftsmanship and technology come together.
A dramatic 21' foyer with a 12' statement chandelier sets the tone, complemented by 10' ceilings on the main-floor. The spectacular chef's kitchen features full-height custom cabinetry, architectural hood surround, Cambria Inverness Streetstone quartz waterfall island and premium built-in KitchenAid appliances with gas burners and induction cooktops. Additional features include a pot filler, prep sink, filtered water, ROHL instant hot water dispenser and designer lighting. The main level also offers an elegant dining room, private office/den, custom mudroom and inviting living room with a 46" linear fireplace, floor-to-ceiling tile and expansive 12' x 8' sliding doors opening to the outdoor living space.
Upstairs are 3 bedrooms and a beautifully appointed laundry room. The luxurious primary retreat features a dedicated dressing room with custom LED-lit oak cabinetry and a spa-inspired ensuite with heated floors, steam shower, designer fixtures, quartz counters and illuminated mirrors.
The fully developed lower level is designed for entertaining with 9' ceilings, hydronic in-floor heat, a spacious media/recreation room, bedroom/gym and 3-piece bath. A showpiece custom wine room features a black walnut acoustic ceiling, illuminated wine displays and millwork, leather-finished granite, Fisher & Paykel dishwasher drawer, sink and dedicated climate control.
Exceptional features continue with triple-pane windows, Hardie Board and Lux architectural aluminum exterior detailing, composite decking, professional landscaping and automated irrigation. The heated detached TRIPLE garage includes in-floor heat, water, drain and electrical provisions for potential future carriage home development (subject to approval).
Additional luxuries include Lutron programmable lighting, electric window coverings, security/camera system and integrated Martin Logan speakers with SONOS amplification.
Located in sought-after Killarney, enjoy an established inner-city community close to parks, schools, Killarney Aquatic & Recreation Centre, 17th Avenue shops and restaurants, and minutes from downtown. A truly exceptional home where thoughtful design, craftsmanship and technology come together.
Features
- Bar
- Built-in Features
- Chandelier
- Closet Organizers
- Double Vanity
- High Ceilings
- Kitchen Island
- Open Floorplan
- Pantry
- Quartz Counters
- See Remarks
- Smart Home
- Storage
- Sump Pump(s)
- Walk-In Closet(s)
- Wired for Data
- Wired for Sound
- BBQ gas line
- Lighting
- Private Yard
- Bar Fridge
- Built-In Oven
- Central Air Conditioner
- Dishwasher
- Garage Control(s)
- Garburator
- Gas Cooktop
- Induction Cooktop
- Microwave
- Range Hood
- Refrigerator
- Washer/Dryer
- Water Softener
- Wine Refrigerator
- Carpet
- Ceramic Tile
- Vinyl Plank
- In Floor
- Forced Air
- Central Air
Essential Information
- MLS® #
- A2351496
- Property Type
- Residential
- Property Sub Type
- Detached
- Style
- 2 Storey
- Levels
- Two
- Year Built
- 2025
- Full Bathrooms
- 3
- Half Bathrooms
- 1
- Title
- Fee Simple
Community
- Community
- Killarney/Glengarry
- District
- CAL Zone CC
- Postal Code
- T3E 2A9
- County
- Calgary
- Community Features
- Park, Playground, Schools Nearby, Shopping Nearby, Sidewalks, Street Lights
Services & Amenities
- Parking
- Heated Garage, See Remarks, Triple Garage Detached
- Parking Spaces
- 3
- Garage Spaces
- 3
- Heating
- In Floor, Forced Air
- Cooling
- Central Air
Interior
- Flooring
- Carpet, Ceramic Tile, Vinyl Plank
- Interior Features
- Bar, Built-in Features, Chandelier, Closet Organizers, Double Vanity, High Ceilings, Kitchen Island, Open Floorplan, Pantry, Quartz Counters, See Remarks, Smart Home, Storage, Sump Pump(s), Walk-In Closet(s), Wired for Data, Wired for Sound
- Appliances
- Bar Fridge, Built-In Oven, Central Air Conditioner, Dishwasher, Garage Control(s), Garburator, Gas Cooktop, Induction Cooktop, Microwave, Range Hood, Refrigerator, Washer/Dryer, Water Softener, Wine Refrigerator
- Basement
- Full
- Basement Development
- Finished
- Fireplace
- Gas, Living Room
- Laundry
- Laundry Room, Sink, Upper Level
- Rooms Above Grade
- 8
Exterior
- Lot Features
- Back Lane, Front Yard, Landscaped, Rectangular Lot, Underground Sprinklers
- Lot Size (sqft)
- 4693
- Frontage
- 11.47M 37`8"
- Exterior Features
- BBQ gas line, Lighting, Private Yard
- Patio / Porch
- Deck, Front Porch, See Remarks
- Roof
- Asphalt Shingle
- Construction
- Brick, Composite Siding, Wood Frame
- Foundation
- Poured Concrete
- Fencing
- Fenced
Additional Details
- Zoning
- R-C2
- Structure Type
- House
- Restrictions
- None Known
- Inclusions
- TV Wall Mounts (No TVs), Security/Camera System, Irrigation System, Basement Dishwasher Drawer, Home Audio System, Lutron Light System, Electric Window Coverings
Location
Mortgage estimate
Estimates only. Actual rates and payments may vary based on lender, credit, and property type.
Similar properties

Listed by Cory Kien, Property Solutions Real Estate Group Inc. · MLS® A2351496. Listing data provided by Pillar 9™. Information deemed reliable but not guaranteed.