
For SaleFor sale
2668 Thompson Crescent SE
2668 Thompson Crescent SE
$438,900
MLS® A2324787
4
Bedrooms
2
Bathrooms
1,127
Area (sqft)
1973
Year Built
4
Parking
1
Garage
2,380
Lot Size
Description
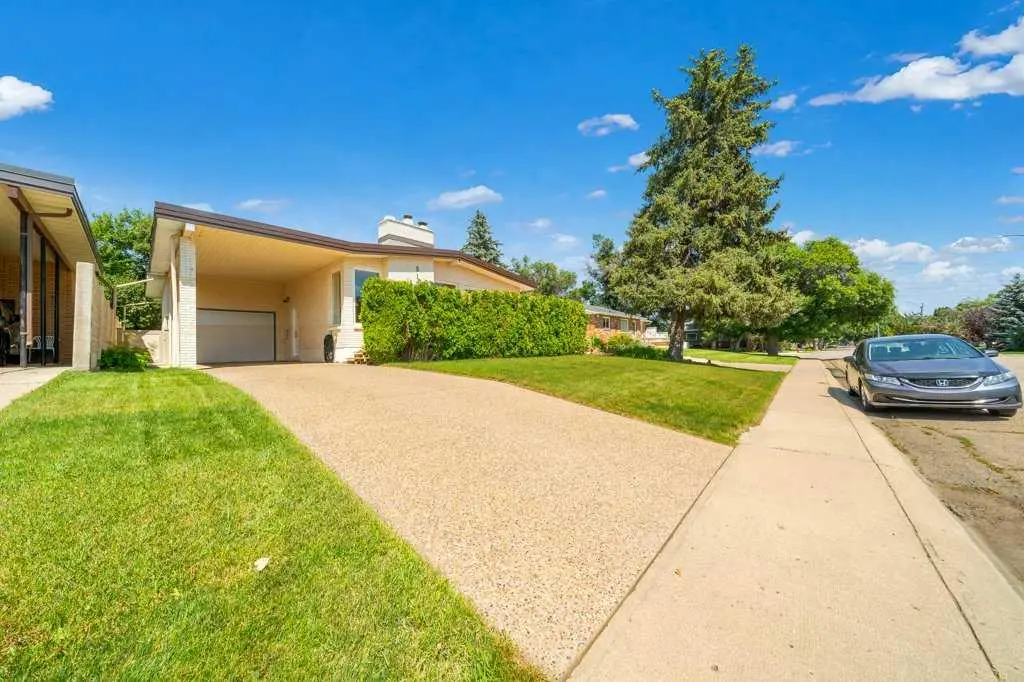
Mid-Century Charm Meets Beach House Ease. Welcome home to this fully renovated bungalow, where laid-back coastal style meets thoughtful mid-century design. Tucked away on a quiet street, this 4-bedroom, 2-bathroom home invites you in from the moment you walk up the front pathway. Inside, no detail was overlooked. The kitchen with quartz counters, bathrooms, flooring, lighting, custom details, tile and paint have all been beautifully updated, and the essentials, including most windows, electrical, and plumbing, have been fully upgraded too, so you get style and peace of mind in one package. Outside, the sweet, private yard is framed by fragrant lilac bushes, with plenty of room for a trampoline, a garden, or simply soaking up the sun. A carport plus single garage give you flexible parking and storage.
This is easy, elevated living, ready for its next chapter, be moved in before the end of summer!
This is easy, elevated living, ready for its next chapter, be moved in before the end of summer!
Features
- Built-in Features
- Kitchen Island
- Private Yard
- Central Air Conditioner
- Microwave
- Refrigerator
- Stove(s)
- Vinyl
- Forced Air
- Central Air
- Single Garage Attached
- Asphalt Shingle
- Brick
- Back Yard
- Schools Nearby
- Shopping Nearby
- Full
- Fenced
- Patio
- One
- Bungalow
- Poured Concrete
Essential Information
- MLS® #
- A2324787
- Property Type
- Residential
- Property Sub Type
- Detached
- Style
- Bungalow
- Levels
- One
- Year Built
- 1973
- Full Bathrooms
- 2
- Days on Market
- 1
- Title
- Fee Simple
Community
- Community
- Crestwood-Norwood
- Postal Code
- T1B1C4
- County
- Medicine Hat
- Community Features
- Schools Nearby, Shopping Nearby
Services & Amenities
- Parking
- Single Garage Attached
- Parking Spaces
- 4
- Garage Spaces
- 1
- Heating
- Forced Air
- Cooling
- Central Air
Interior
- Flooring
- Vinyl
- Interior Features
- Built-in Features, Kitchen Island
- Appliances
- Central Air Conditioner, Microwave, Refrigerator, Stove(s)
- Basement
- Full
- Basement Development
- Finished
- Fireplace
- Electric
- Laundry
- In Basement
- Rooms Above Grade
- 5
Exterior
- Lot Features
- Back Yard
- Lot Size (sqft)
- 2380
- Frontage
- 17.68M 58`0"
- Exterior Features
- Private Yard
- Patio / Porch
- Patio
- Roof
- Asphalt Shingle
- Construction
- Brick
- Foundation
- Poured Concrete
- Fencing
- Fenced
Additional Details
- Zoning
- R-LD
- Structure Type
- House
- Restrictions
- None Known
- Inclusions
- Fridge, Stove, Bi Dishwasher, Microwave, Central A/C, Garage door opener, mounted fireplace in living room
Location
Mortgage estimate
Estimates only. Actual rates and payments may vary based on lender, credit, and property type.
Similar properties
Listed by ELIZABETH MCNALLY, REAL BROKER · MLS® A2324787. Listing data provided by Pillar 9™. Information deemed reliable but not guaranteed.