
For SaleFor sale
2741 16A Street SE
2741 16A Street SE
$950,000
MLS® A2308563
4
Bedrooms
4
Bathrooms
1,941
Area (sqft)
2014
Year Built
2
Parking
2
Garage
3,250
Lot Size
Description
**OPEN HOUSE this Saturday, August 29, from 2-4pm** Experience Inglewood at its finest. From sunset skyline views to evenings spent entertaining in the beautifully landscaped backyard, this exceptional home offers luxury living in one of Calgary’s most sought-after inner-city neighbourhoods. With 2,867 SqFt of fully developed living space, this modern home offers a thoughtful layout, elevated finishes, and a true sense of pride of ownership throughout. Upon entry, you are welcomed by a grand open staircase that serves as a stunning architectural feature and sets the tone for the home. The main floor is designed for both everyday living and entertaining, featuring 9 ft ceilings, hardwood floors, and a beautiful dual-sided gas fireplace separating the spacious dining room and living area. The dining room is a standout space with custom cabinetry and a built-in bench, creating the perfect setting for hosting family and friends. The large kitchen overlooks the west-facing backyard and is both stylish and highly functional, featuring premium JennAir appliances, an oversized island with seating for 5–6, and plenty of room to gather with family and friends. A functional mudroom with built-in bench seating and storage adds everyday convenience, while the magnetic wall across from it is a charming and practical touch for kids’ artwork, Christmas cards, and keeping the fridge clean. Upstairs, the beautiful primary retreat features vaulted ceilings, a walk-in closet with custom floor-to-ceiling shelving and cabinetry, and a luxurious ensuite complete with a large soaker tub and oversized steam shower. Two additional bedrooms, a full bathroom, and an upper laundry room with storage complete the second level. The lower level offers even more living space with a media/TV room featuring built-in speakers and a roughed-in area for a future dry bar. A fourth bedroom and full bathroom make this level ideal for guests, older children, or additional flexible living space. Outside, enjoy the west-facing backyard with a large stamped concrete patio designed to look like wood boards, plus a double detached garage. Additional features include a water softener, newer sump pump, and newer hot water tank. A beautifully cared-for home in an exceptional Inglewood location tucked away on a quiet street close to the bird sanctuary; modern, functional, and full of thoughtful details.
Features
- Ceiling Fan(s)
- Central Vacuum
- Double Vanity
- High Ceilings
- Kitchen Island
- No Animal Home
- No Smoking Home
- Quartz Counters
- Soaking Tub
- Storage
- Sump Pump(s)
- Vaulted Ceiling(s)
- Walk-In Closet(s)
- Private Entrance
- Private Yard
- Central Air Conditioner
- Dishwasher
- Dryer
- Garburator
- Gas Stove
- Microwave
- Oven-Built-In
- Range Hood
- Refrigerator
- Washer
- Water Softener
- Window Coverings
- Carpet
- Ceramic Tile
- Hardwood
- Forced Air
- Natural Gas
- Central Air
- Double Garage Detached
- Asphalt Shingle
- Stone
- Stucco
- Wood Frame
- Back Lane
- Back Yard
Essential Information
- MLS® #
- A2308563
- Property Type
- Residential
- Property Sub Type
- Semi Detached (Half Duplex)
- Style
- 2 Storey, Attached-Side by Side
- Levels
- Two
- Year Built
- 2014
- Full Bathrooms
- 3
- Half Bathrooms
- 1
- Days on Market
- 69
- Title
- Fee Simple
Community
- Community
- Inglewood
- District
- CAL Zone CC
- Postal Code
- T2G 3T3
- County
- Calgary
- Community Features
- Park, Pool, Schools Nearby, Sidewalks, Street Lights, Tennis Court(s), Walking/Bike Paths
Services & Amenities
- Parking
- Double Garage Detached
- Parking Spaces
- 2
- Garage Spaces
- 2
- Heating
- Forced Air, Natural Gas
- Cooling
- Central Air
Interior
- Flooring
- Carpet, Ceramic Tile, Hardwood
- Interior Features
- Ceiling Fan(s), Central Vacuum, Double Vanity, High Ceilings, Kitchen Island, No Animal Home, No Smoking Home, Quartz Counters, Soaking Tub, Storage, Sump Pump(s), Vaulted Ceiling(s), Walk-In Closet(s)
- Appliances
- Central Air Conditioner, Dishwasher, Dryer, Garburator, Gas Stove, Microwave, Oven-Built-In, Range Hood, Refrigerator, Washer, Water Softener, Window Coverings
- Basement
- Full
- Basement Development
- Finished
- Fireplace
- Dining Room, Double Sided, Gas
- Laundry
- Upper Level
- Rooms Above Grade
- 7
Exterior
- Lot Features
- Back Lane, Back Yard, Corner Lot, Front Yard, Landscaped, No Neighbours Behind, Private
- Lot Size (sqft)
- 3250
- Frontage
- 7.64M 25`1"
- Exterior Features
- Private Entrance, Private Yard
- Patio / Porch
- Patio
- Roof
- Asphalt Shingle
- Construction
- Stone, Stucco, Wood Frame
- Foundation
- Poured Concrete
- Fencing
- Fenced
Additional Details
- Zoning
- R-CG
- Structure Type
- Duplex
- Restrictions
- None Known
Location
Mortgage estimate
Estimates only. Actual rates and payments may vary based on lender, credit, and property type.
Similar properties
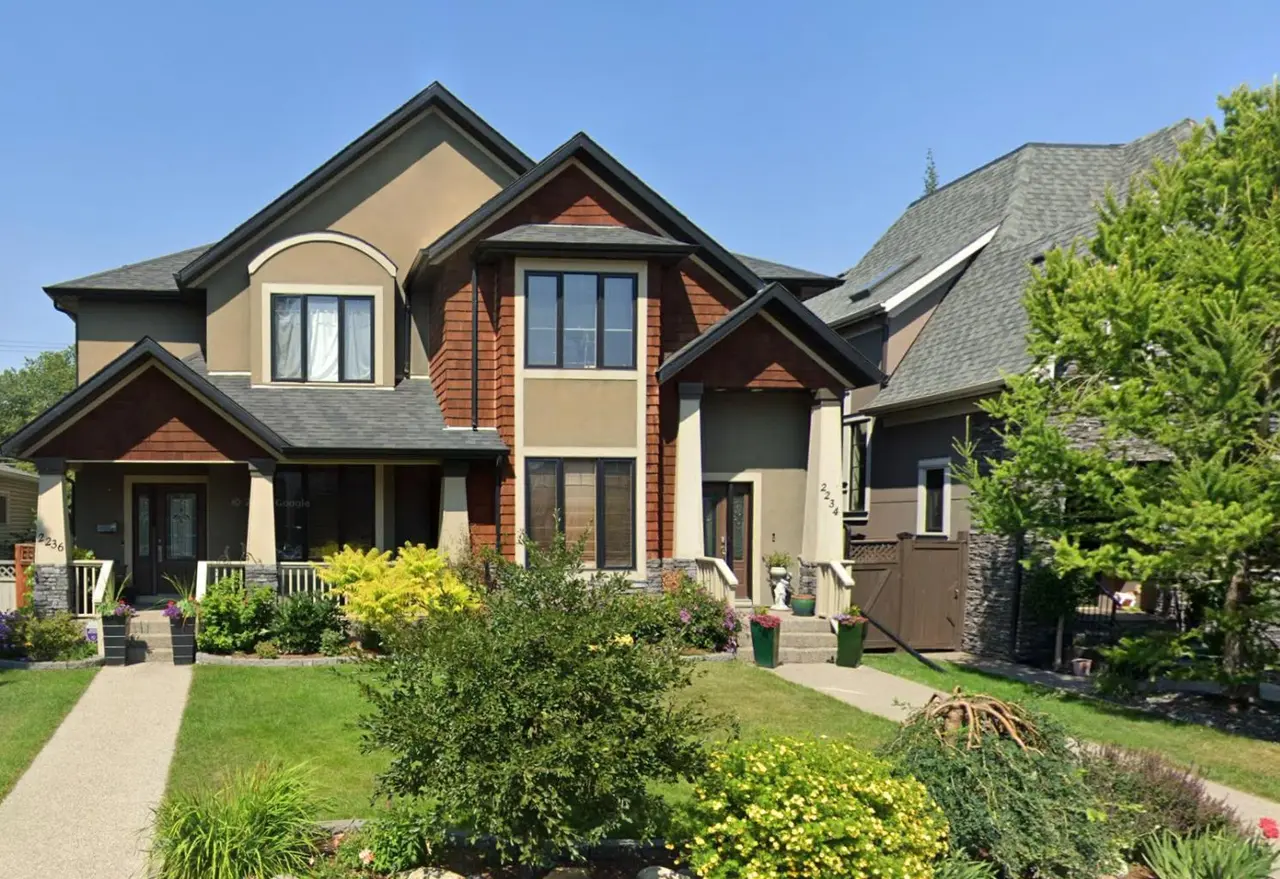
For SaleMLS®
$875,000
2234 Broadview Road NW
2234 Broadview Road NW
3
Beds
3
Baths
1945
sqft
View detailsSemi Detached (Half Duplex)
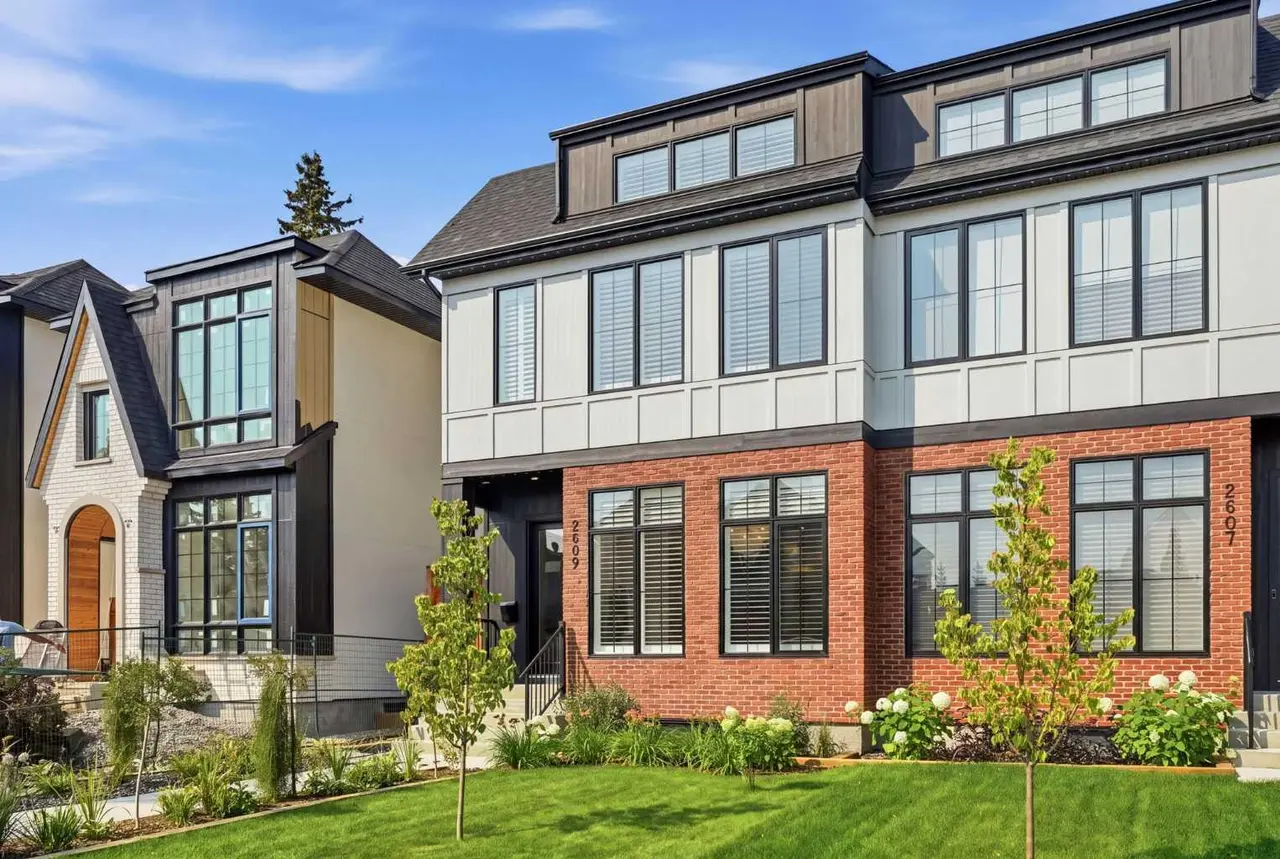
For SaleMLS®
$1,188,888
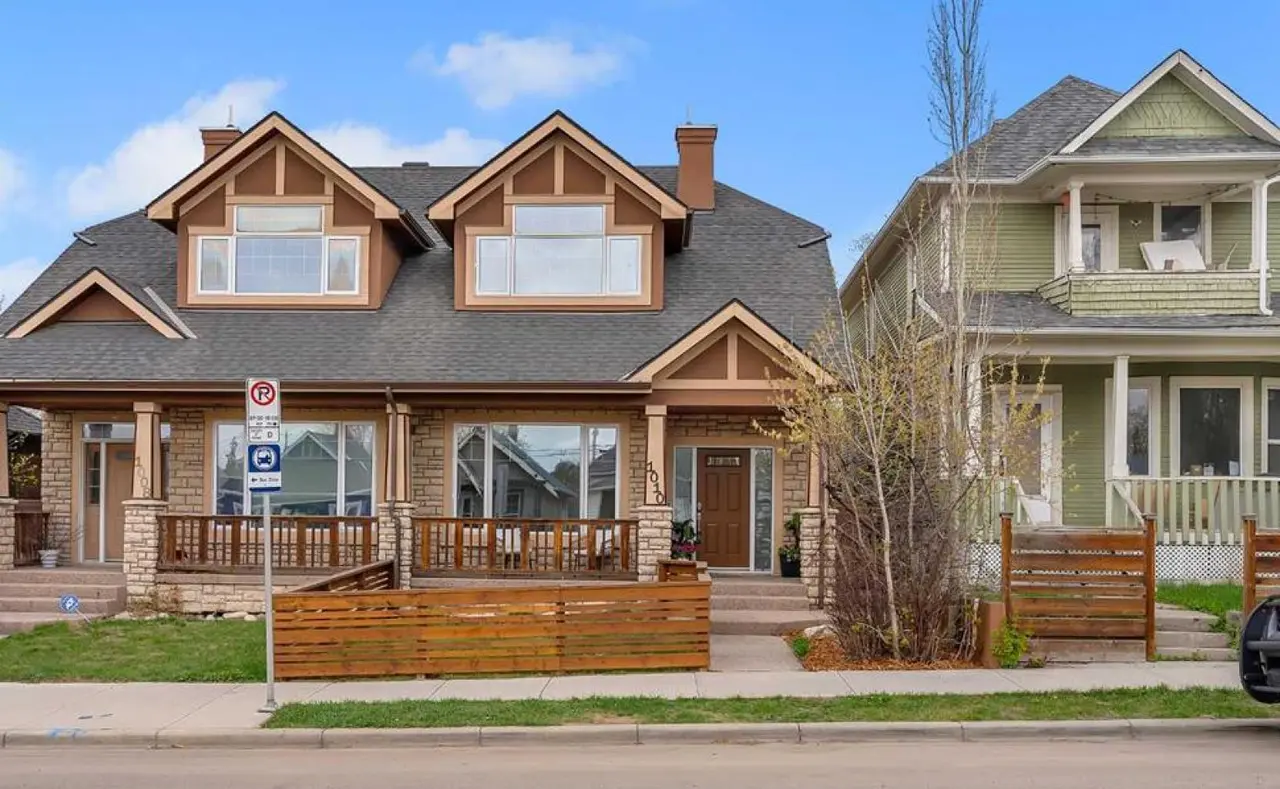
For SaleMLS®
$829,000
Listed by Kelly Phillips, MaxWell Capital Realty · MLS® A2308563. Listing data provided by Pillar 9™. Information deemed reliable but not guaranteed.