For SaleFor sale
287 Firelight Crescent W
287 Firelight Crescent W
$609,900
MLS® A2319706
5
Bedrooms
4
Bathrooms
2,057
Area (sqft)
2009
Year Built
4
Parking
2
Garage
Description
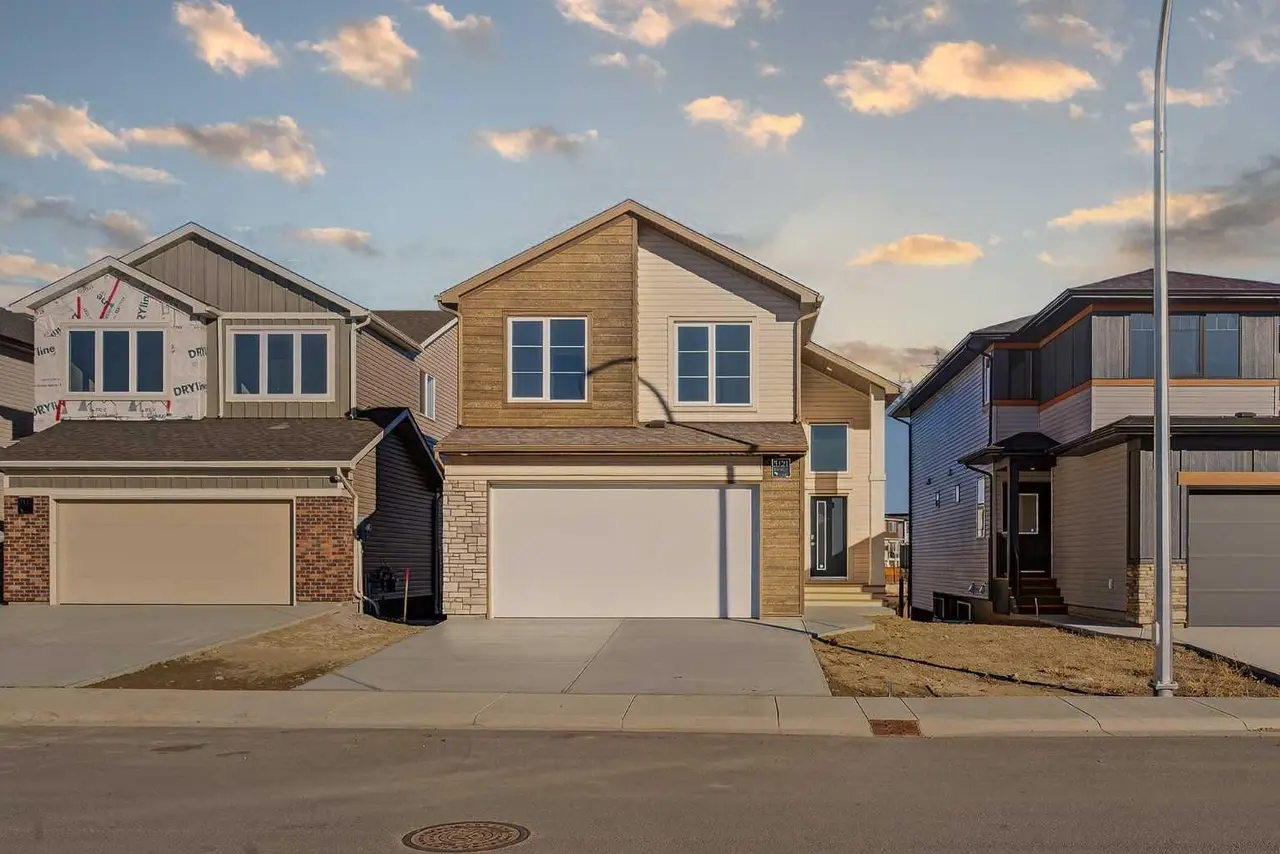
This amazing Copperwood home has it all! Located on a corner lot, this custom-built family home offers 5 bedrooms, 3.5 bathrooms, solar panels, Gemstone lighting, a hot tub, heated double garage, and plenty of space for everyone.
Turn-key and move-in ready, this home allows you to simply unpack and start enjoying everything it has to offer. The main floor features a spacious open-concept layout with a bright living room, generous dining area, and kitchen complete with custom cabinetry, under-cabinet lighting, a large island, stainless steel appliances, and newer vinyl plank flooring. Designed with family living in mind, there is plenty of room to gather, entertain, and enjoy everyday life. Main floor laundry adds everyday convenience.
Upstairs, you'll find a bonus family room with a custom entertainment unit, plus a separate office or craft room. A few steps up is the primary bedroom with ensuite and walk-in closet, along with two additional bedrooms and a full bathroom.
The basement offers even more flexibility with 2 bedrooms, a den, cold storage, and additional living space. This home also features a tankless hot water system, roof shingles that are approximately 10 years old, 3 temperature zones for comfort throughout the home, central A/C, and underground sprinklers.
Outside, enjoy the beautifully landscaped and fenced yard, a gas line for your BBQ, a spacious deck, hot tub, permanent Gemstone lighting, and underground sprinklers that help keep the yard looking its best.
Located in family-friendly Copperwood, close to parks, schools, walking paths, and amenities, this property offers the space, features, and flexibility today's families are looking for. Everything has been done—now it's time to enjoy the lifestyle.
Turn-key and move-in ready, this home allows you to simply unpack and start enjoying everything it has to offer. The main floor features a spacious open-concept layout with a bright living room, generous dining area, and kitchen complete with custom cabinetry, under-cabinet lighting, a large island, stainless steel appliances, and newer vinyl plank flooring. Designed with family living in mind, there is plenty of room to gather, entertain, and enjoy everyday life. Main floor laundry adds everyday convenience.
Upstairs, you'll find a bonus family room with a custom entertainment unit, plus a separate office or craft room. A few steps up is the primary bedroom with ensuite and walk-in closet, along with two additional bedrooms and a full bathroom.
The basement offers even more flexibility with 2 bedrooms, a den, cold storage, and additional living space. This home also features a tankless hot water system, roof shingles that are approximately 10 years old, 3 temperature zones for comfort throughout the home, central A/C, and underground sprinklers.
Outside, enjoy the beautifully landscaped and fenced yard, a gas line for your BBQ, a spacious deck, hot tub, permanent Gemstone lighting, and underground sprinklers that help keep the yard looking its best.
Located in family-friendly Copperwood, close to parks, schools, walking paths, and amenities, this property offers the space, features, and flexibility today's families are looking for. Everything has been done—now it's time to enjoy the lifestyle.
Features
- Kitchen Island
- Open Floorplan
- Quartz Counters
- Storage
- Central Air Conditioner
- Dishwasher
- Garage Control(s)
- Microwave Hood Fan
- Refrigerator
- Stove(s)
- Washer/Dryer
- Carpet
- Vinyl Plank
- Forced Air
- Central Air
- Double Garage Attached
- Driveway
- Asphalt Shingle
- Vinyl Siding
- Wood Frame
- Back Lane
Essential Information
- MLS® #
- A2319706
- Property Type
- Residential
- Property Sub Type
- Detached
- Style
- 2 Storey
- Levels
- Two
- Year Built
- 2009
- Full Bathrooms
- 3
- Half Bathrooms
- 1
- Days on Market
- 31
- Title
- Fee Simple
Community
- Community
- Copperwood
- Postal Code
- T1J 4B2
- County
- Lethbridge
- Community Features
Location
Mortgage estimate
Estimates only. Actual rates and payments may vary based on lender, credit, and property type.
Similar properties
Listed by SHAUNA GRUNINGER, RE/MAX REAL ESTATE - LETHBRIDGE · MLS® A2319706. Listing data provided by Pillar 9™. Information deemed reliable but not guaranteed.