
For SaleFor sale
2921 29 Street S
2921 29 Street S
$259,000
MLS® A2327728
3
Bedrooms
2
Bathrooms
1,120
Area (sqft)
1992
Year Built
2
Parking
1
Garage
Description
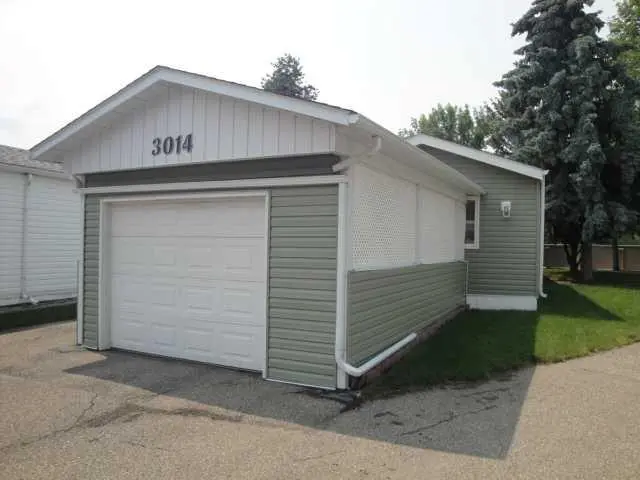
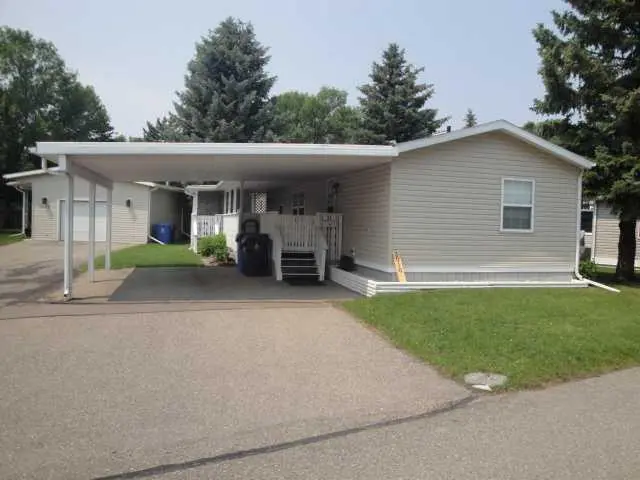
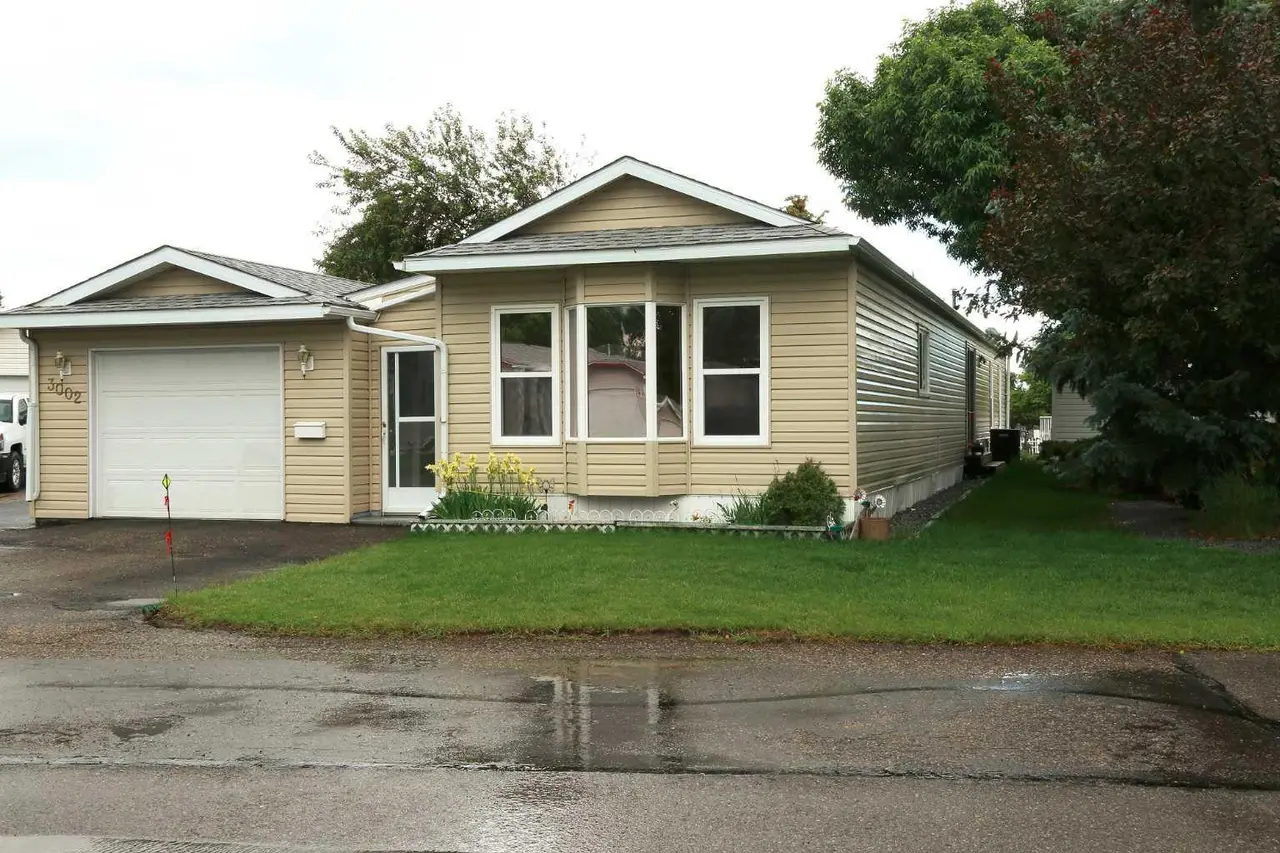
Located in the sought-after adult community of Parkbridge Estates, this 3 bedroom 2 bathroom unit is updated and waiting for you! An open concept, large living room, gas fireplace, updated kitchen with rich dark cabinetry and plenty of counterspace. Features include vinyl plank flooring, updated laminate flooring and a newer furnace, hot water tank, sump pump and air conditioning unit. Outdoor living space is abundant with a 10 x 27 covered deck along with a 19 x 7 attached sunroom & 7x7 workshop with electrical access. There's a single attached garage and small seating area on the side to enjoy the sunshine and greenspace. This unit is in an ideal location with easy access from the main street and walking distance to the post office boxes & community hall. In addition the park is within walking distance of several shopping centres and restaurants. Peaceful retirement living awaits!
Features
- Central Air Conditioner
- Dryer
- Garage Control(s)
- Refrigerator
- Stove(s)
- Washer
- Window Coverings
- Laminate
- Linoleum
- Vinyl Plank
- Forced Air
- Off Street
- Single Garage Attached
- Asphalt Shingle
- Vinyl Siding
- Clubhouse
- Gated
- Other
- Shopping Nearby
- Walking/Bike Paths
- Enclosed
- One
- Mobile Home-Single Wide
Essential Information
- MLS® #
- A2327728
- Property Type
- Mobile
- Property Sub Type
- Mobile
- Style
- Mobile Home-Single Wide
- Levels
- One
- Year Built
- 1992
- Full Bathrooms
- 2
Community
- Community
- Parkbridge Estates
- Postal Code
- T1K 6S7
- County
- Lethbridge
- Community Features
- Clubhouse, Gated, Other, Shopping Nearby, Walking/Bike Paths
Services & Amenities
- Parking
- Off Street, Single Garage Attached
- Parking Spaces
- 2
- Garage Spaces
- 1
- Heating
- Forced Air
Interior
- Flooring
- Laminate, Linoleum, Vinyl Plank
- Appliances
- Central Air Conditioner, Dryer, Garage Control(s), Refrigerator, Stove(s), Washer, Window Coverings
- Laundry
- Laundry Room
- Rooms Above Grade
- 6
Exterior
- Patio / Porch
- Enclosed, Other
- Roof
- Asphalt Shingle
- Construction
- Vinyl Siding
Additional Details
- Structure Type
- Manufactured House
- Restrictions
- Age Restriction - 55+, Pet Restrictions or Board approval Required
- Inclusions
- Fridge, Stove, Dishwasher, Washer, Dryer, All Window Coverings, Central Air, Garage Door Opener + Control
Location
Mortgage estimate
Estimates only. Actual rates and payments may vary based on lender, credit, and property type.
Similar properties
Listed by TRICIA HENDERSON, Royal Lepage South Country - Lethbridge · MLS® A2327728. Listing data provided by Pillar 9™. Information deemed reliable but not guaranteed.