
For SaleFor sale
30 Covehaven View NE
30 Covehaven View NE
$594,900
MLS® A2320355
5
Bedrooms
3
Bathrooms
1,098
Area (sqft)
2003
Year Built
4
Parking
2
Garage
4,025
Lot Size
Description
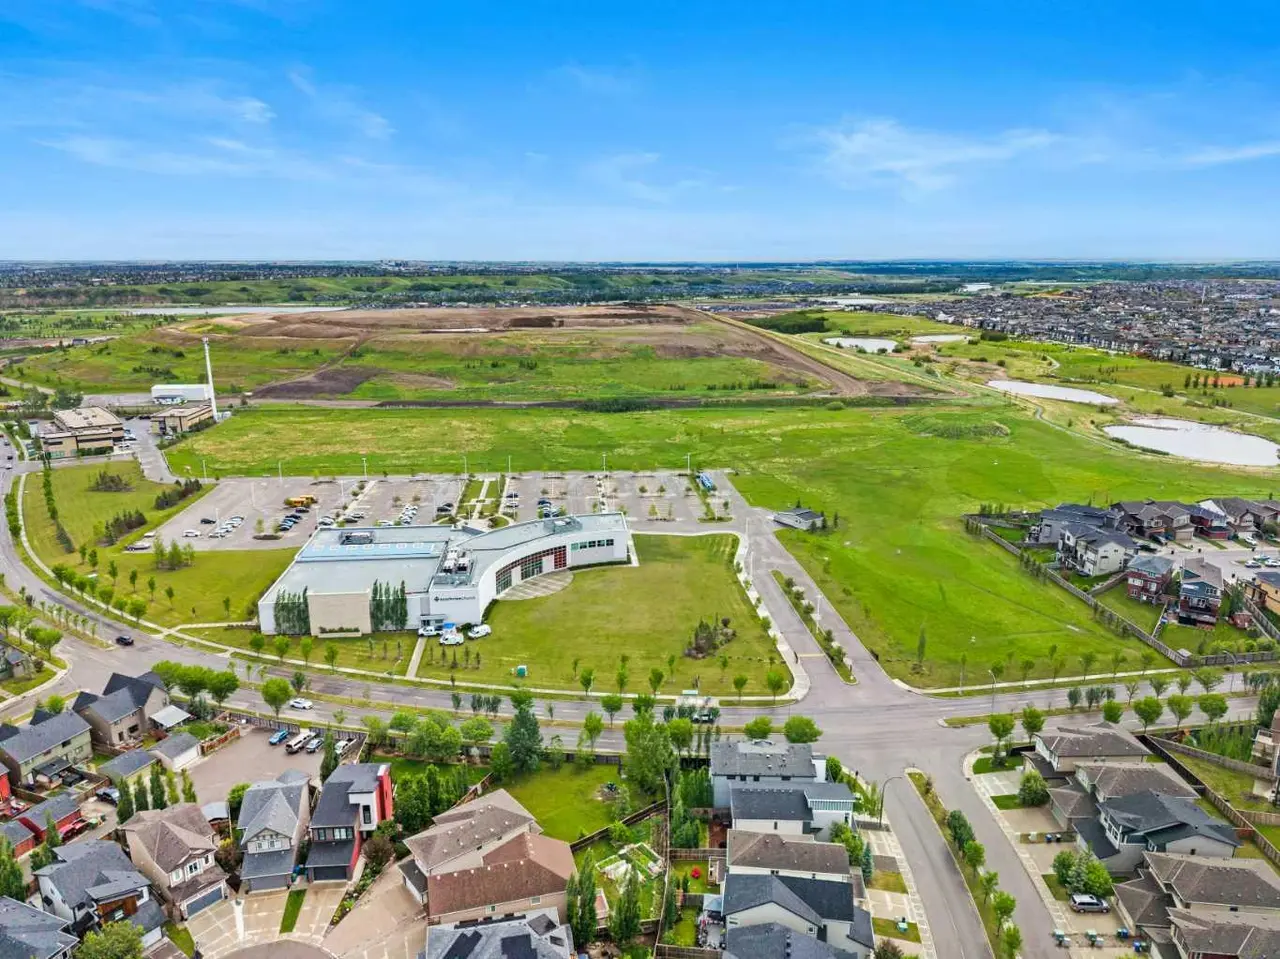
*OPEN HOUSE SATURDAY JUN 20 5:00 PM - 7:00 PM*. Welcome to 30 Covehaven View NE, a beautifully versatile Bi-Level home in Coventry Hills that perfectly balances spacious family living with unparalleled income potential. The main floor offers a welcoming, open-concept floor plan highlighted by hardwood flooring, a large living room, a spacious kitchen, and 3 generous bedrooms—including a primary retreat with its own private ensuite bath. Downstairs, maximize your financial flexibility with a newly developed, fully legal 2-bedroom basement suite. Complete with its own independent amenities, a large family room, a full bath, and a classic fireplace, it serves flawlessly as a premium rental space or luxury multi-generational family quarters. High-end mechanical and convenience features elevate this home, including central vacuum, home theatre rough-ins, and separate laundry and a heated double attached garage with an independent thermostat. Outside, enjoy a beautifully landscaped rectangular lot and a deck with a built-in gas line. Strategically situated on a quiet street just steps from parks, schools, transit, and the Vivo Recreation Centre, this turn-key property is an absolute must-see.
Features
- Breakfast Bar
- Kitchen Island
- Separate Entrance
- Walk-In Closet(s)
- Private Entrance
- Private Yard
- Dishwasher
- Electric Stove
- Garage Control(s)
- Refrigerator
- Washer/Dryer
- Window Coverings
- Carpet
- Hardwood
- Linoleum
- Forced Air
- Natural Gas
- None
- Double Garage Attached
- Asphalt Shingle
- Vinyl Siding
- Wood Frame
- Back Yard
- Landscaped
- Level
- Rectangular Lot
- Park
- Playground
- Schools Nearby
- Shopping Nearby
- Sidewalks
- Full
- Deck
- Bi-Level
- Poured Concrete
Essential Information
- MLS® #
- A2320355
- Property Type
- Residential
- Property Sub Type
- Detached
- Style
- Bi-Level
- Levels
- Bi-Level
- Year Built
- 2003
- Full Bathrooms
- 3
- Days on Market
- 31
- Title
- Fee Simple
Community
- Community
- Coventry Hills
- District
- CAL Zone N
- Postal Code
- T3R 1S6
- County
- Calgary
- Community Features
- Park, Playground, Schools Nearby, Shopping Nearby, Sidewalks
Services & Amenities
- Parking
- Double Garage Attached
- Parking Spaces
- 4
- Garage Spaces
- 2
- Heating
- Forced Air, Natural Gas
Interior
- Flooring
- Carpet, Hardwood, Linoleum
- Interior Features
- Breakfast Bar, Kitchen Island, Separate Entrance, Walk-In Closet(s)
- Appliances
- Dishwasher, Electric Stove, Garage Control(s), Refrigerator, Washer/Dryer, Window Coverings
- Basement
- Full
- Basement Development
- Finished
- Fireplace
- Basement, Gas
- Laundry
- In Basement, Laundry Room, Upper Level
- Rooms Above Grade
- 7
Exterior
- Lot Features
- Back Yard, Landscaped, Level, Rectangular Lot
- Lot Size (sqft)
- 4025
- Frontage
- 11.20M 36`9"
- Exterior Features
- Private Entrance, Private Yard
- Patio / Porch
- Deck
- Roof
- Asphalt Shingle
- Construction
- Vinyl Siding, Wood Frame
- Foundation
- Poured Concrete
Additional Details
- Zoning
- R-G
- Structure Type
- House
- Restrictions
- None Known
Location
Mortgage estimate
Estimates only. Actual rates and payments may vary based on lender, credit, and property type.
Similar properties


Listed by Ricky Ahuja, MaxWell Capital Realty · MLS® A2320355. Listing data provided by Pillar 9™. Information deemed reliable but not guaranteed.