
For SaleFor sale
304 Whitefield Drive NE
304 Whitefield Drive NE
$530,000
MLS® A2317186
3
Bedrooms
3
Bathrooms
1,163
Area (sqft)
1981
Year Built
2
Parking
1
Garage
5,489
Lot Size
Description
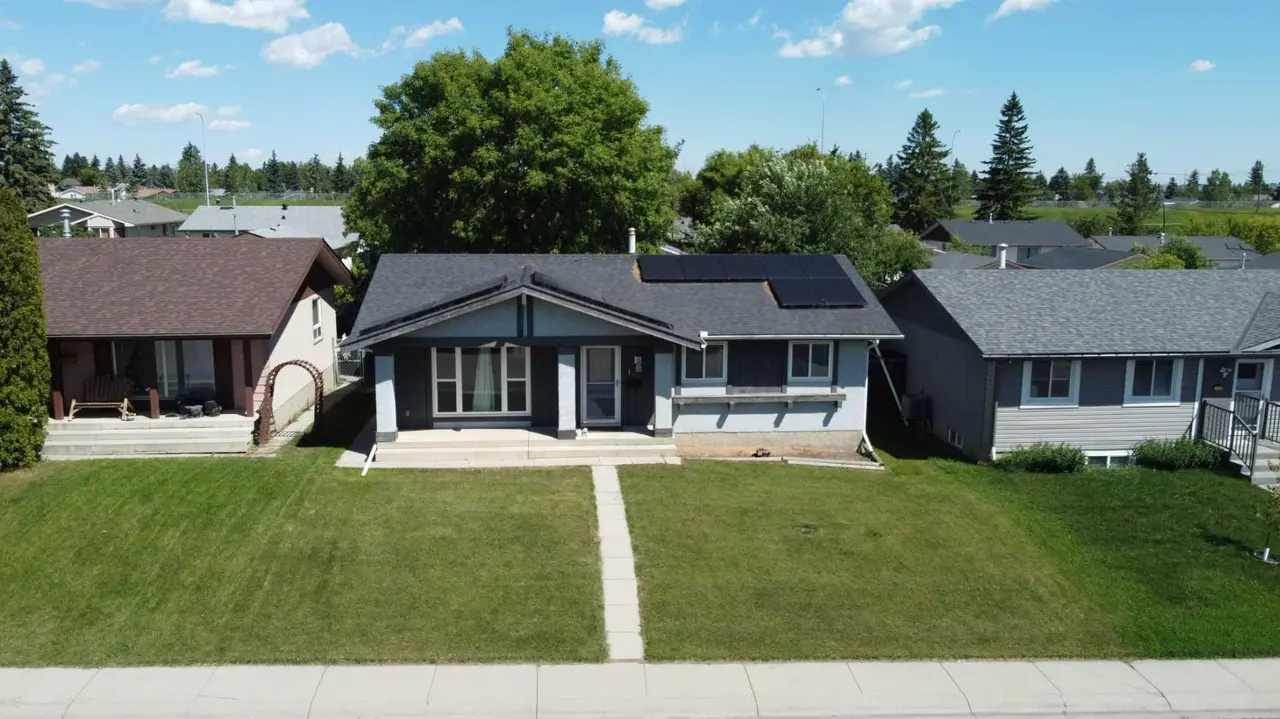
Priced Reduced. Welcome to the perfect family home or turnkey investment property! This well-maintained detached house sits on a spacious oversized lot with 60 feet of frontage. Located on a desirable street with many front-drive garage homes, it offers over 2,200 sq. ft. of fully finished living space. The timeless design includes three bedrooms upstairs and two and a half baths, including a convenient two-piece master en-suite. The long-paved driveway accommodates up to six cars or even a trailer. Inside, you’ll find a welcoming front entry leading to an open-concept living/dining room and a roomy eat-in kitchen, with space for a kitchen island. The lower level features a cozy family room with a wood-burning fireplace, a second full bath with laundry, and a hot tub room that can be transformed into an office, gym, or extra bedroom for larger families or guests. The basement boasts plenty of room for a rec area and a workshop. Updates include laminate flooring on the main level, fresh paint throughout, central vacuum, an updated electrical panel, a newer furnace motor and coupler, and a roof less than 10 years old. Outside, enjoy the west-facing deck, a huge yard, and your very own apple tree. Conveniently located steps from parks, playgrounds, hospitals, the airport, and shopping centers, as well as schools like Annie Gale Junior High, Chief Justice Milvain, and Colonel J. Fred Scott Elementary School.
Features
- Central Vacuum
- Jetted Tub
- Laminate Counters
- No Animal Home
- No Smoking Home
- Barbecue
- Playground
- Storage
- Dishwasher
- Electric Stove
- Microwave
- Range Hood
- Refrigerator
- Washer/Dryer
- Window Coverings
- Laminate
- Forced Air
- Natural Gas
- None
- Asphalt
- Parkade
- Parking Pad
- Asphalt Shingle
- Brick
- Wood Frame
- Wood Siding
- Back Yard
- Backs on to Park/Green Space
- Few Trees
- Fruit Trees/Shrub(s)
- Landscaped
- Lawn
- Level
- No Back Lane
- Other
- Park
- Schools Nearby
- Shopping Nearby
- Sidewalks
- Street Lights
Essential Information
- MLS® #
- A2317186
- Property Type
- Residential
- Property Sub Type
- Detached
- Style
- 4 Level Split
- Levels
- 4 Level Split
- Year Built
- 1981
- Full Bathrooms
- 2
- Half Bathrooms
- 1
- Days on Market
- 25
- Title
- Fee Simple
Community
- Community
- Whitehorn
- District
- CAL Zone NE
- Postal Code
- T1Y5J3
- County
- Calgary
- Community Features
- Other, Park, Playground, Schools Nearby, Shopping Nearby, Sidewalks, Street Lights, Walking/Bike Paths
Services & Amenities
- Parking
- Asphalt, Parkade, Parking Pad
- Parking Spaces
- 2
- Garage Spaces
- 1
- Heating
- Forced Air, Natural Gas
Interior
- Flooring
- Laminate
- Interior Features
- Central Vacuum, Jetted Tub, Laminate Counters, No Animal Home, No Smoking Home
- Appliances
- Dishwasher, Electric Stove, Microwave, Range Hood, Refrigerator, Washer/Dryer, Window Coverings
- Basement
- Full
- Basement Development
- Finished
- Fireplace
- Brick Facing, Den, Electric, Family Room
- Laundry
- In Basement
- Rooms Above Grade
- 8
Exterior
- Lot Features
- Back Yard, Backs on to Park/Green Space, Few Trees, Fruit Trees/Shrub(s), Landscaped, Lawn, Level, No Back Lane
- Lot Size (sqft)
- 5489
- Frontage
- 18.29M 60`0"
- Exterior Features
- Barbecue, Playground, Storage
- Patio / Porch
- Deck
- Roof
- Asphalt Shingle
- Construction
- Brick, Wood Frame, Wood Siding
- Foundation
- Poured Concrete
- Fencing
- Fenced, Partial
Additional Details
- Zoning
- R-CG
- Structure Type
- House
- Restrictions
- Encroachment, Restrictive Covenant, Utility Right Of Way
Location
Mortgage estimate
Estimates only. Actual rates and payments may vary based on lender, credit, and property type.
Similar properties


Listed by Asim Naveed, eXp Realty · MLS® A2317186. Listing data provided by Pillar 9™. Information deemed reliable but not guaranteed.