
For SaleFor sale
306, 1108 6 Avenue SW
306, 1108 6 Avenue SW
$264,999
MLS® A2340889
1
Bedrooms
1
Bathrooms
805
Area (sqft)
2001
Year Built
1
Parking
17
Stories
Description
Located in the iconic Marquis building with fabulous tree-lined views, this one-bedroom, one-bathroom, 805 sq. ft. unit is not to be missed. This south-facing home is just steps from the Bow River pathway system. The main living areas are generous in size with a flowing layout, perfect for entertaining. The partially open kitchen, formal dining room, and living room seamlessly join together. The primary suite is generously sized, with a walk-through closet leading into a four-piece bathroom, off of which you'll find stacked laundry and storage. With a Walk Score of 98, Transit Score of 82, and Bike Score of 96, this location can't be beat. The Marquis is a well-managed building offering recreation and fitness rooms, two elevators, and a meeting/party room. One underground, titled parking stall in a heated and secure parkade is included with the unit, along with an additional storage unit. Condo fees include heat and water.
Features
- No Animal Home
- No Smoking Home
- Balcony
- Storage
- Dishwasher
- Electric Stove
- Microwave
- Washer/Dryer Stacked
- Ceramic Tile
- Laminate
- Baseboard
- Natural Gas
- None
- Heated Garage
- Parkade
- Titled
- Underground
- Clay Tile
- Concrete
- Stucco
- Park
- Playground
- Shopping Nearby
- Sidewalks
- Street Lights
- Tennis Court(s)
- Walking/Bike Paths
- Balcony(s)
- Single Level Unit
- Apartment-Single Level Unit
Essential Information
- MLS® #
- A2340889
- Property Type
- Residential
- Property Sub Type
- Apartment
- Style
- Apartment-Single Level Unit
- Levels
- Single Level Unit
- Year Built
- 2001
- Full Bathrooms
- 1
- Title
- Fee Simple
Community
- Community
- Downtown West End
- District
- CAL Zone CC
- Postal Code
- T2P 5K1
- County
- Calgary
- Community Features
- Park, Playground, Shopping Nearby, Sidewalks, Street Lights, Tennis Court(s), Walking/Bike Paths
Services & Amenities
- Parking
- Heated Garage, Parkade, Titled, Underground
- Parking Spaces
- 1
- Heating
- Baseboard, Natural Gas
Interior
- Flooring
- Ceramic Tile, Laminate
- Interior Features
- No Animal Home, No Smoking Home
- Appliances
- Dishwasher, Electric Stove, Microwave, Washer/Dryer Stacked
- Fireplace
- Gas
- Laundry
- In Unit
- Rooms Above Grade
- 4
Exterior
- Exterior Features
- Balcony, Storage
- Patio / Porch
- Balcony(s)
- Roof
- Clay Tile
- Construction
- Concrete, Stucco
Additional Details
- Zoning
- DC (pre 1P2007)
- Structure Type
- High Rise (5+ stories)
- Restrictions
- Pet Restrictions or Board approval Required
- Association Fee
- 667.69
- Association Fee Freq
- Monthly
Location
Mortgage estimate
Estimates only. Actual rates and payments may vary based on lender, credit, and property type.
Similar properties
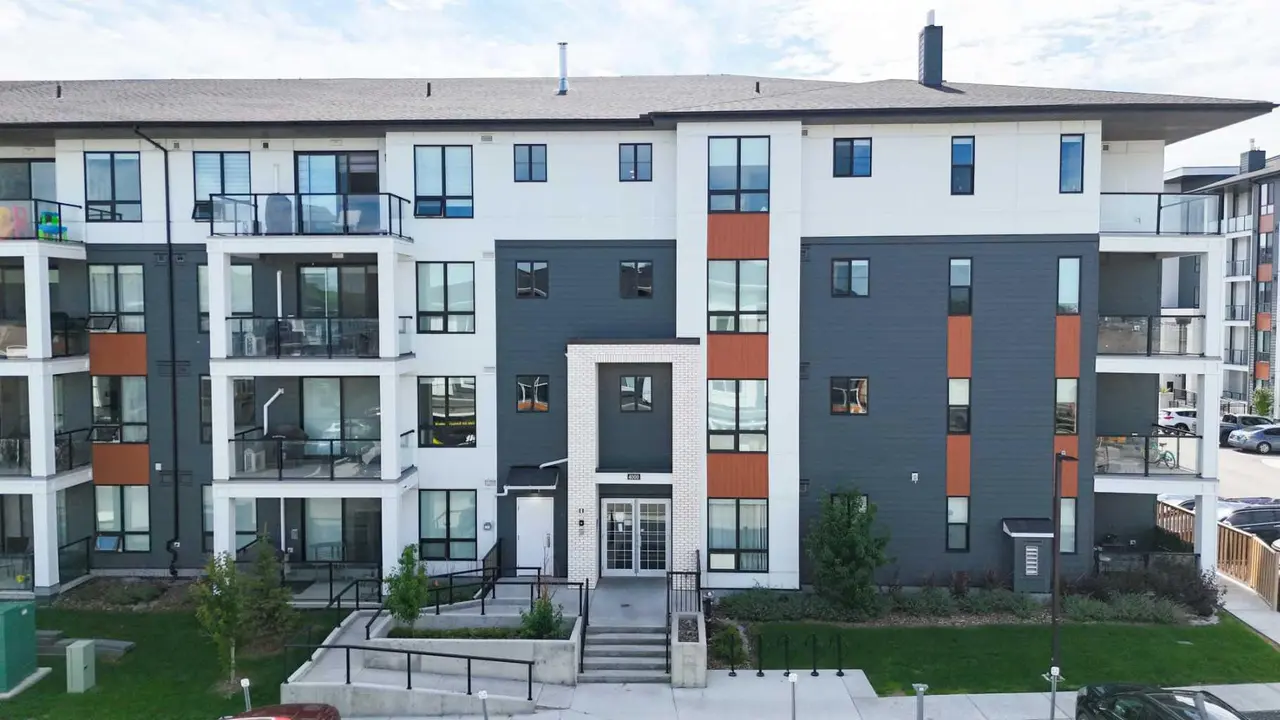
For SaleMLS®
$270,000
4308, 15 Sage Meadows Landing NW
4308, 15 Sage Meadows Landing NW
2
Beds
2
Baths
663
sqft
View detailsApartment
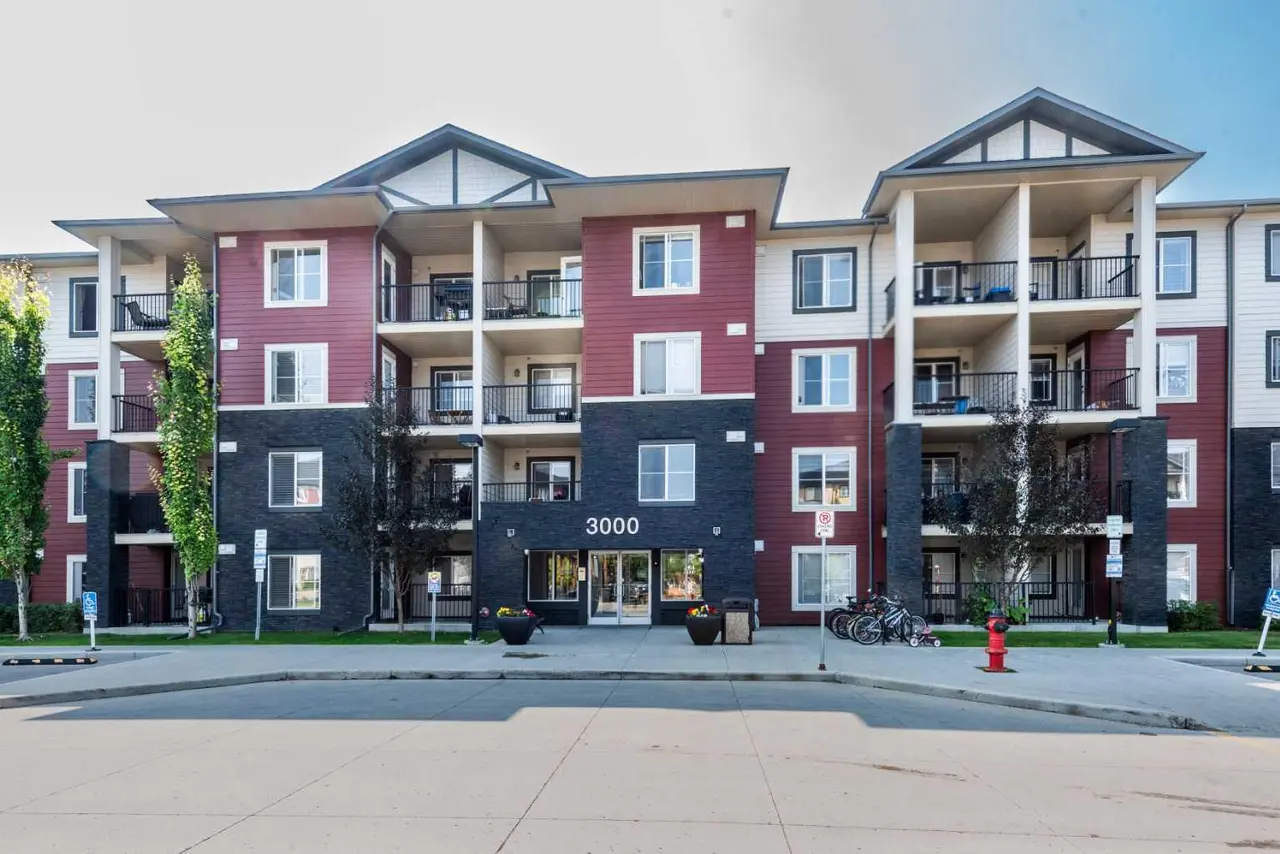
For SaleMLS®
$250,000
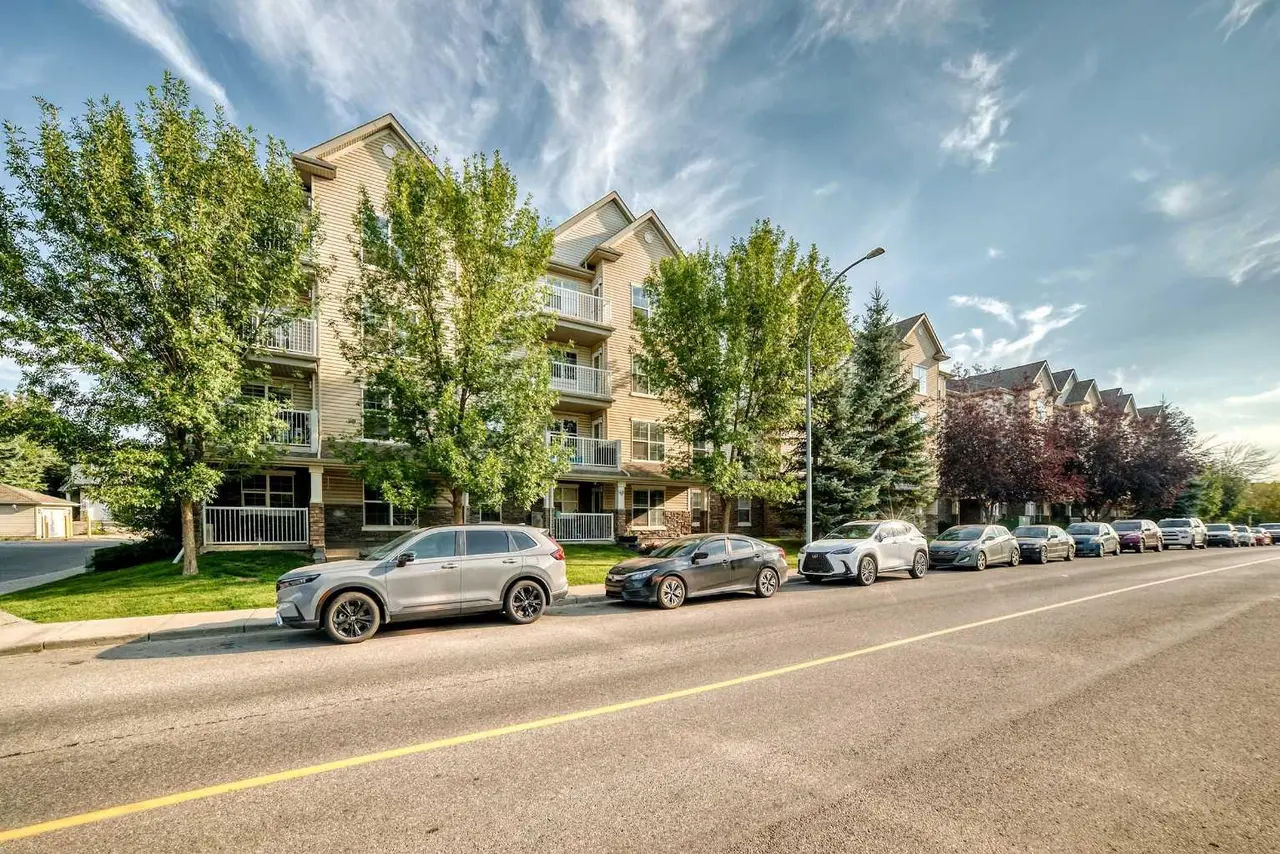
For SaleMLS®
$289,000
411, 2000 Applevillage Court SE
411, 2000 Applevillage Court SE
2
Beds
2
Baths
754
sqft
View detailsApartment
Listed by Rebecca Beninger, Century 21 Bamber Realty LTD. · MLS® A2340889. Listing data provided by Pillar 9™. Information deemed reliable but not guaranteed.