
For SaleFor sale
306, 4 Sage Hill Terrace NW
306, 4 Sage Hill Terrace NW
$299,900
MLS® A2339921
2
Bedrooms
2
Bathrooms
800
Area (sqft)
2016
Year Built
1
Parking
4
Stories
Description
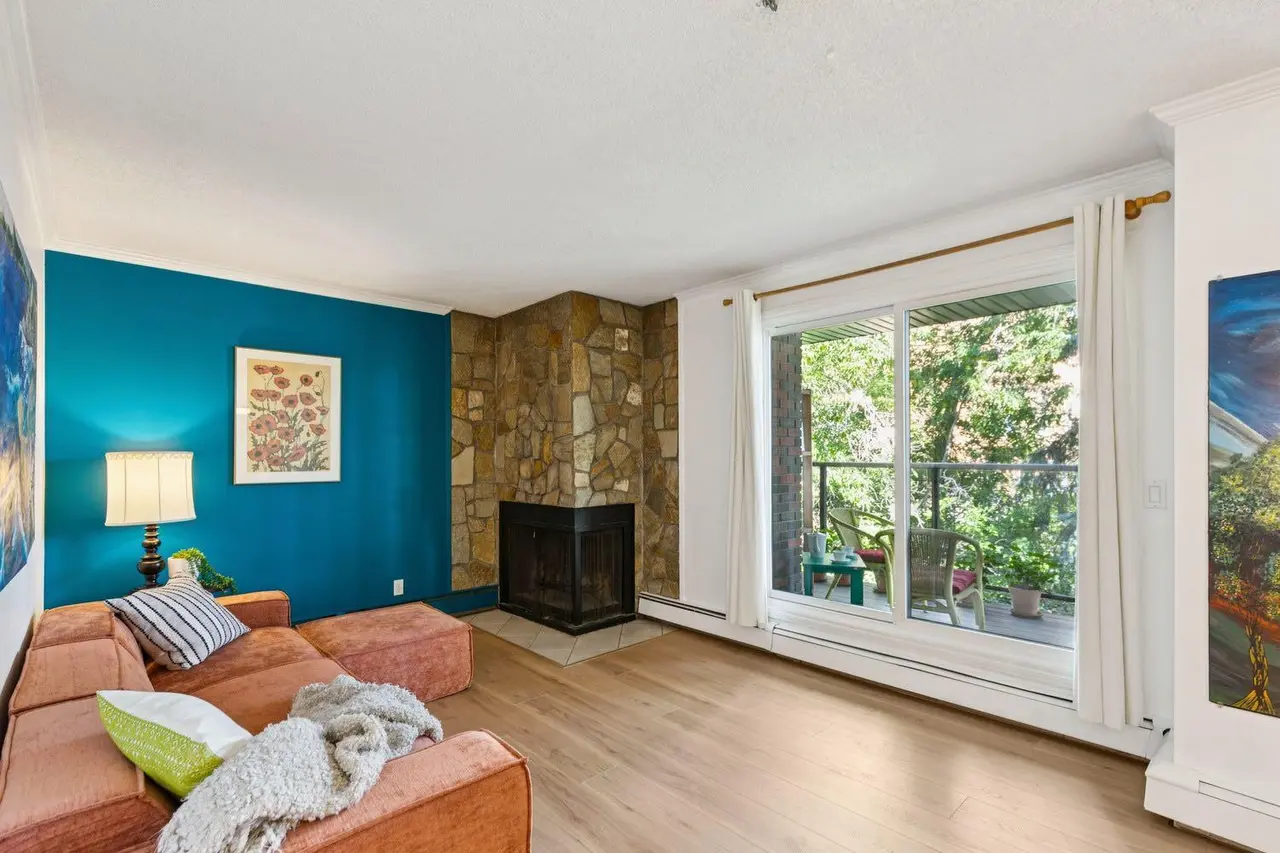
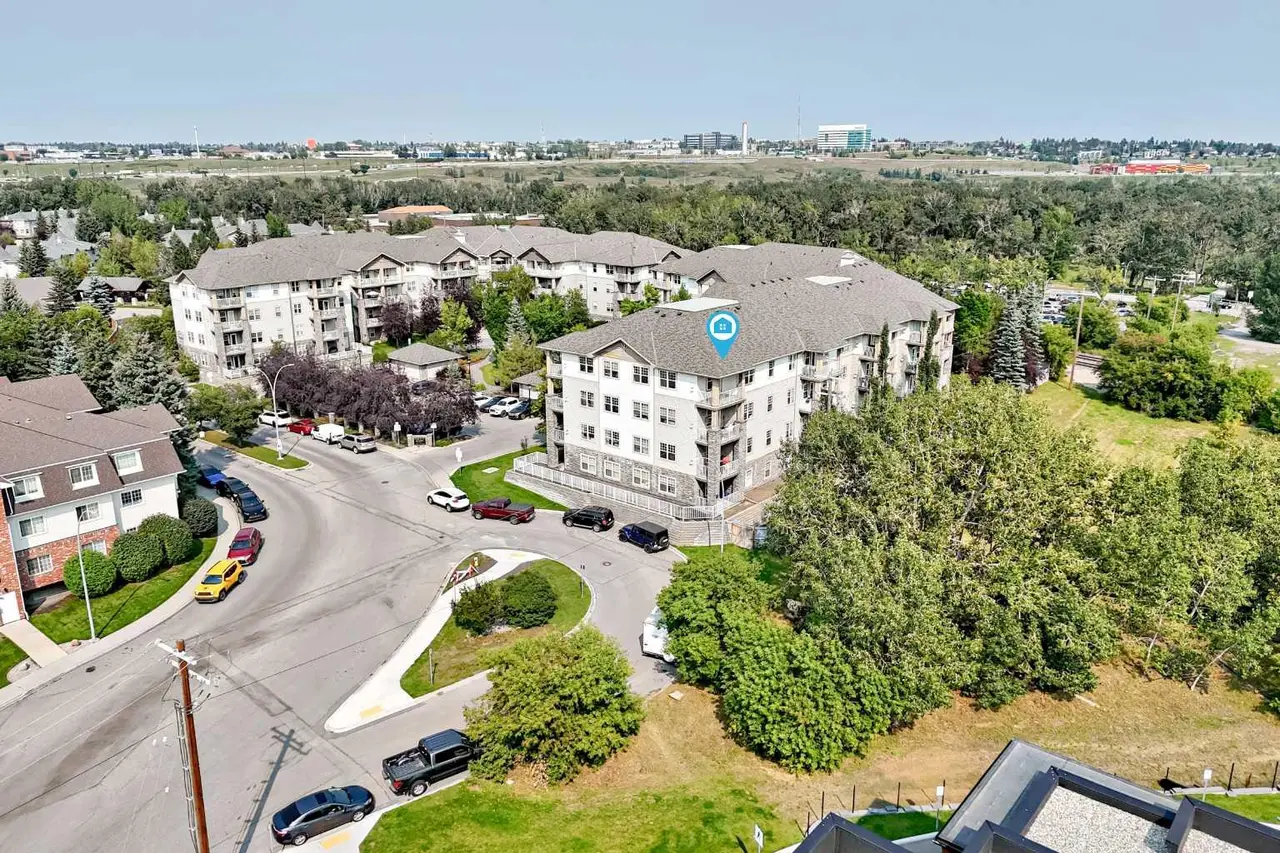
Welcome to this bright and thoughtfully designed condo in the desirable community of Sage Hill. Located on the top floor, this home features a functional 2-bedroom plus den layout designed to maximize space and privacy. The versatile den provides valuable extra space for a home office or additional storage. The open-concept kitchen offers plenty of cabinetry, while additional storage and linen space help keep everyday living organized. The spacious primary bedroom features a private ensuite and generous closet, while the second bedroom is conveniently located next to the second full bathroom. Enjoy the convenience of in-suite laundry and secure underground parking. Ideally located close to shopping, restaurants, pathways, transit and everyday amenities, with quick access to Stoney Trail. An excellent opportunity for first-time buyers, downsizers or investors. Book your private showing today with your favourite REALTOR®
Features
- Granite Counters
- No Smoking Home
- Balcony
- Dishwasher
- Electric Oven
- Electric Range
- Garage Control(s)
- Microwave
- Microwave Hood Fan
- Refrigerator
- Washer/Dryer Stacked
- Carpet
- Ceramic Tile
- Vinyl Plank
- In Floor
- Natural Gas
- None
- Parkade
- Stall
- Underground
- Asphalt Shingle
- Vinyl Siding
- Wood Frame
- Park
- Playground
- Pond
- Schools Nearby
- Shopping Nearby
- Sidewalks
- Street Lights
- Walking/Bike Paths
- Balcony(s)
- Single Level Unit
- Apartment-Multi Level Unit
- Poured Concrete
Essential Information
- MLS® #
- A2339921
- Property Type
- Residential
- Property Sub Type
- Apartment
- Style
- Apartment-Multi Level Unit
- Levels
- Single Level Unit
- Year Built
- 2016
- Full Bathrooms
- 2
- Title
- Fee Simple
Community
- Community
- Sage Hill
- District
- CAL Zone N
- Postal Code
- T3R0W4
- County
- Calgary
- Community Features
- Park, Playground, Pond, Schools Nearby, Shopping Nearby, Sidewalks, Street Lights, Walking/Bike Paths
Services & Amenities
- Parking
- Parkade, Stall, Underground
- Parking Spaces
- 1
- Heating
- In Floor, Natural Gas
Interior
- Flooring
- Carpet, Ceramic Tile, Vinyl Plank
- Interior Features
- Granite Counters, No Smoking Home
- Appliances
- Dishwasher, Electric Oven, Electric Range, Garage Control(s), Microwave, Microwave Hood Fan, Refrigerator, Washer/Dryer Stacked
- Laundry
- In Unit
- Rooms Above Grade
- 6
Exterior
- Exterior Features
- Balcony
- Patio / Porch
- Balcony(s)
- Roof
- Asphalt Shingle
- Construction
- Vinyl Siding, Wood Frame
- Foundation
- Poured Concrete
Additional Details
- Zoning
- M-1 d100
- Structure Type
- Low Rise (2-4 stories)
- Restrictions
- Non-Smoking Building, Pet Restrictions or Board approval Required, Pets Allowed
- Inclusions
- Entry Key/Fob, Window Coverings, TV Wall Mount (optional)
- Association Fee
- 553.96
- Association Fee Freq
- Monthly
Location
Mortgage estimate
Estimates only. Actual rates and payments may vary based on lender, credit, and property type.
Similar properties
Listed by Rebecca Akinde, MaxWell Capital Realty · MLS® A2339921. Listing data provided by Pillar 9™. Information deemed reliable but not guaranteed.