
For SaleFor sale
31 Waterford Mews
31 Waterford Mews
$549,900
MLS® A2344922
3
Bedrooms
3
Bathrooms
1,571
Area (sqft)
2026
Year Built
2
Parking
2
Garage
2,923
Lot Size
Description
Discover the charm of this beautiful home, ideally located in the heart of Waterford, Chestermere. This stylish duplex with a double front-attached garage offers modern comfort paired with timeless design.
The open-concept main floor features 9’ ceilings, elegant finishes, and a well-appointed kitchen that flows seamlessly into the living and dining areas — perfect for both everyday living and entertaining.
The upper level includes three spacious bedrooms, highlighted by a serene primary suite with a beautifully finished ensuite and a generous walk-in closet. With quick possession available, this home is move-in ready and perfectly positioned to enjoy everything Waterford has to offer.
Unlock Your First Home with the GST Rebate!
Eligible first-time buyers could save up to $50,000 on a new home. Applicants must be 18+, a Canadian citizen or permanent resident, and must not have owned or lived in a home owned by themselves or a spouse/common-law partner within the last four years. Homes placed under contract after May 27, 2025 qualify. Terms and conditions apply as per Government of Canada/CRA guidelines.
Note: Interior photos are from a similar home for illustration purposes. Style and interior colours may vary.
Call today!
The open-concept main floor features 9’ ceilings, elegant finishes, and a well-appointed kitchen that flows seamlessly into the living and dining areas — perfect for both everyday living and entertaining.
The upper level includes three spacious bedrooms, highlighted by a serene primary suite with a beautifully finished ensuite and a generous walk-in closet. With quick possession available, this home is move-in ready and perfectly positioned to enjoy everything Waterford has to offer.
Unlock Your First Home with the GST Rebate!
Eligible first-time buyers could save up to $50,000 on a new home. Applicants must be 18+, a Canadian citizen or permanent resident, and must not have owned or lived in a home owned by themselves or a spouse/common-law partner within the last four years. Homes placed under contract after May 27, 2025 qualify. Terms and conditions apply as per Government of Canada/CRA guidelines.
Note: Interior photos are from a similar home for illustration purposes. Style and interior colours may vary.
Call today!
Features
- Double Vanity
- Kitchen Island
- Pantry
- Quartz Counters
- Separate Entrance
- Walk-In Closet(s)
- None
- Dishwasher
- Electric Stove
- Microwave Hood Fan
- Refrigerator
- Carpet
- Tile
- Wood
- Forced Air
- Double Garage Attached
- Asphalt Shingle
- Mixed
- City Lot
- Interior Lot
- Rectangular Lot
- Street Lighting
- Park
- Playground
- Pond
- Schools Nearby
- Shopping Nearby
- Sidewalks
- Street Lights
- Walking/Bike Paths
- Full
- Two
- 2 Storey
- Attached-Side by Side
- Poured Concrete
Essential Information
- MLS® #
- A2344922
- Property Type
- Residential
- Property Sub Type
- Semi Detached (Half Duplex)
- Style
- 2 Storey, Attached-Side by Side
- Levels
- Two
- Year Built
- 2026
- Full Bathrooms
- 2
- Half Bathrooms
- 1
- Days on Market
- 9
- New Construction
- Yes
- Title
- Fee Simple
Community
- Community
- Waterford
- Postal Code
- T1X 3B4
- County
- Chestermere
- Community Features
- Park, Playground, Pond, Schools Nearby, Shopping Nearby, Sidewalks, Street Lights, Walking/Bike Paths
Services & Amenities
- Parking
- Double Garage Attached
- Parking Spaces
- 2
- Garage Spaces
- 2
- Heating
- Forced Air
Interior
- Flooring
- Carpet, Tile, Wood
- Interior Features
- Double Vanity, Kitchen Island, Pantry, Quartz Counters, Separate Entrance, Walk-In Closet(s)
- Appliances
- Dishwasher, Electric Stove, Microwave Hood Fan, Refrigerator
- Basement
- Full
- Basement Development
- Unfinished
- Fireplace
- Electric
- Laundry
- Upper Level
- Rooms Above Grade
- 6
Exterior
- Lot Features
- City Lot, Interior Lot, Rectangular Lot, Street Lighting
- Lot Size (sqft)
- 2923
- Frontage
- 8.23M 27`0"
- Roof
- Asphalt Shingle
- Construction
- Mixed
- Foundation
- Poured Concrete
Additional Details
- Zoning
- R-3
- Structure Type
- Duplex
- Restrictions
- None Known
Location
Mortgage estimate
Estimates only. Actual rates and payments may vary based on lender, credit, and property type.
Similar properties
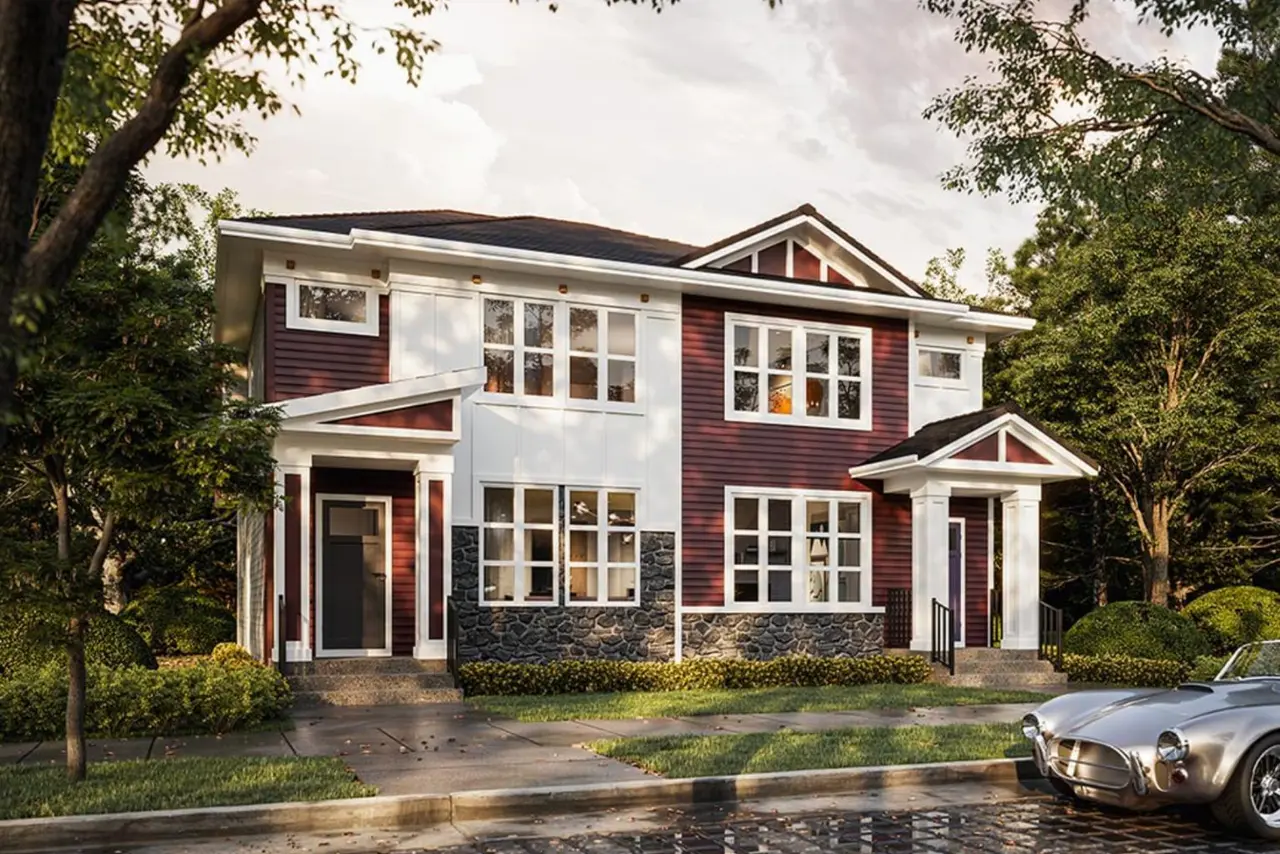
For SaleMLS®
$529,900
1158 Bridgeport Boulevard
1158 Bridgeport Boulevard
3
Beds
3
Baths
1620
sqft
View detailsSemi Detached (Half Duplex)
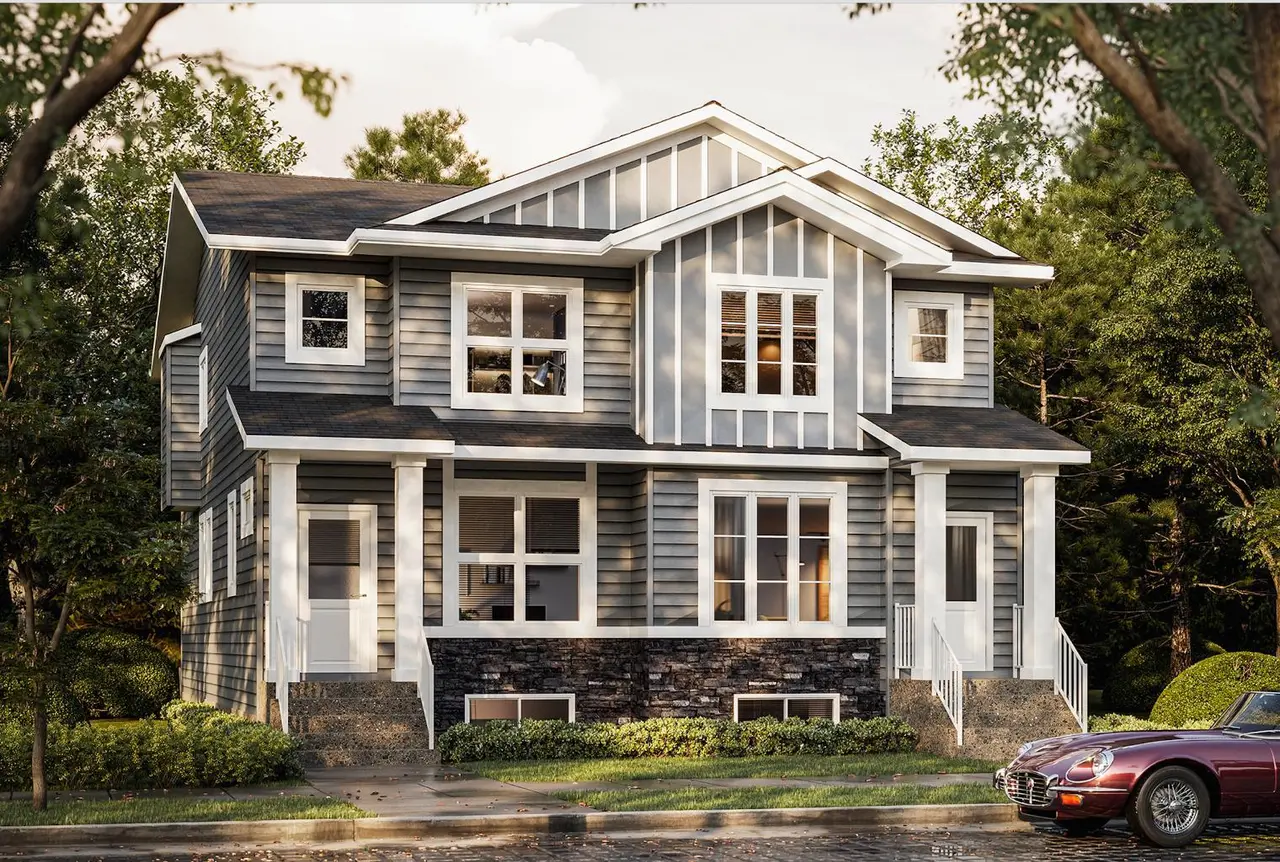
For SaleMLS®
$474,900
1181 Bridgeport Boulevard
1181 Bridgeport Boulevard
3
Beds
3
Baths
1298
sqft
View detailsSemi Detached (Half Duplex)
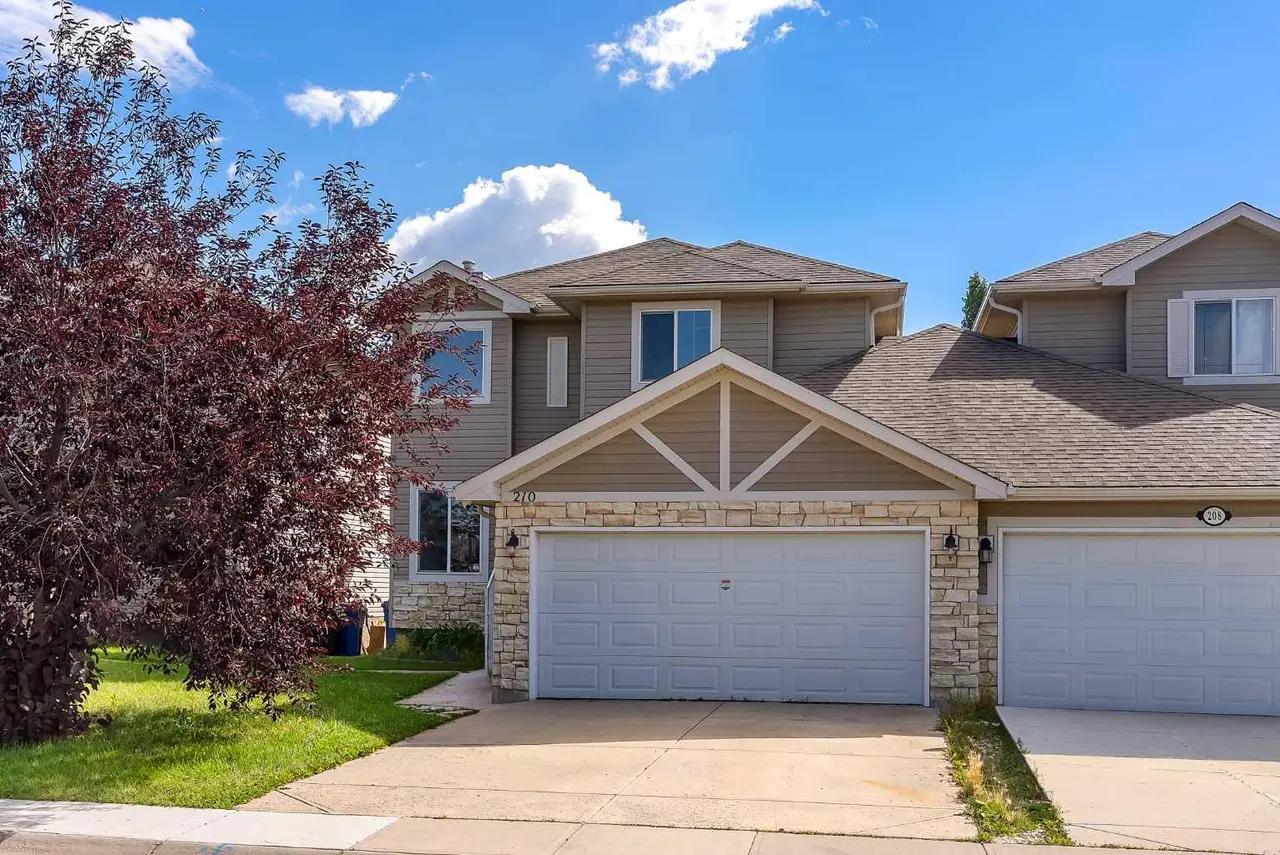
For SaleMLS®
$619,000
Listed by Connie Buenaventura, First Place Realty · MLS® A2344922. Listing data provided by Pillar 9™. Information deemed reliable but not guaranteed.