
For SaleFor sale
311 Wolf Creek Way SE
311 Wolf Creek Way SE
$639,000
MLS® A2290796
4
Bedrooms
4
Bathrooms
1,687
Area (sqft)
2022
Year Built
2
Parking
2
Garage
3,013
Lot Size
Description
***Investment Alert*** This home is rented up and down for until March 2027 and could be positive cashflow depending on your situation. Located in the growing community of Wolf Willow, this home offers offering thoughtful design, modern finishes, and the added benefit of a legal 1-bedroom basement suite with a tenant already in place for the next year. Main and upper already rented until June of 2027.
From the moment you walk in, the home feels bright and open. The main floor open layout was designed to create a comfortable flow between the living room, dining area, and kitchen. The kitchen is well appointed with quartz countertops, stainless steel appliances, generous cabinetry, and a large central island, making it a great space for both everyday living and entertaining.
Upstairs you'll find a spacious primary bedroom with walk-in closet and private ensuite, along with two additional bedrooms, a full bathroom, and a bonus room perfect for family movie nights or a home office. The convenience of upstairs laundry completes the upper level.
The developed legal basement suite offers one bedroom, a full kitchen, living area, and flex room. With a tenants secured for the next year, this home provides reliable income that can significantly offset your monthly mortgage.
Outside, the home sits on a deep lot with a west-facing backyard and no neighbours directly behind, offering a level of privacy that is increasingly rare in newer communities. A double detached garage and central air conditioning add to the comfort and practicality of the home.
The location is another major highlight. Blue Devil Golf Course is just two minutes away, while Fish Creek Park and the Bow River pathway system are only five minutes from your door, offering incredible access to nature, walking, and cycling. There is also a large off-leash dog park just down the street, making this an ideal area for pet owners.
Wolf Willow continues to grow with new shops, services, and everyday amenities developing just minutes away, making daily living easy while still enjoying the natural surroundings the community is known for.
This is a rare opportunity to own a modern home with built-in income, strong future growth potential, and one of Calgary’s best access points to outdoor recreation.
From the moment you walk in, the home feels bright and open. The main floor open layout was designed to create a comfortable flow between the living room, dining area, and kitchen. The kitchen is well appointed with quartz countertops, stainless steel appliances, generous cabinetry, and a large central island, making it a great space for both everyday living and entertaining.
Upstairs you'll find a spacious primary bedroom with walk-in closet and private ensuite, along with two additional bedrooms, a full bathroom, and a bonus room perfect for family movie nights or a home office. The convenience of upstairs laundry completes the upper level.
The developed legal basement suite offers one bedroom, a full kitchen, living area, and flex room. With a tenants secured for the next year, this home provides reliable income that can significantly offset your monthly mortgage.
Outside, the home sits on a deep lot with a west-facing backyard and no neighbours directly behind, offering a level of privacy that is increasingly rare in newer communities. A double detached garage and central air conditioning add to the comfort and practicality of the home.
The location is another major highlight. Blue Devil Golf Course is just two minutes away, while Fish Creek Park and the Bow River pathway system are only five minutes from your door, offering incredible access to nature, walking, and cycling. There is also a large off-leash dog park just down the street, making this an ideal area for pet owners.
Wolf Willow continues to grow with new shops, services, and everyday amenities developing just minutes away, making daily living easy while still enjoying the natural surroundings the community is known for.
This is a rare opportunity to own a modern home with built-in income, strong future growth potential, and one of Calgary’s best access points to outdoor recreation.
Features
- Kitchen Island
- Open Floorplan
- Quartz Counters
- Separate Entrance
- Vinyl Windows
- Walk-In Closet(s)
- Private Yard
- Central Air Conditioner
- Dishwasher
- Dryer
- Electric Stove
- Microwave Hood Fan
- Refrigerator
- See Remarks
- Washer
- Carpet
- Vinyl
- Forced Air
- Natural Gas
- Central Air
- Double Garage Detached
- Asphalt Shingle
- Wood Frame
- Back Lane
- Back Yard
- Backs on to Park/Green Space
- Landscaped
- Street Lighting
- Park
- Playground
- Schools Nearby
- Shopping Nearby
- Sidewalks
- Street Lights
- Walking/Bike Paths
- Full
- Fenced
- Front Porch
- Patio
- Two
Essential Information
- MLS® #
- A2290796
- Property Type
- Residential
- Property Sub Type
- Semi Detached (Half Duplex)
- Style
- 2 Storey, Attached-Side by Side
- Levels
- Two
- Year Built
- 2022
- Full Bathrooms
- 3
- Half Bathrooms
- 1
- Days on Market
- 151
- Title
- Fee Simple
Community
- Community
- Wolf Willow
- District
- CAL Zone S
- Postal Code
- T2X 4Y8
- County
- Calgary
- Community Features
- Park, Playground, Schools Nearby, Shopping Nearby, Sidewalks, Street Lights, Walking/Bike Paths
Services & Amenities
- Parking
- Double Garage Detached
- Parking Spaces
- 2
- Garage Spaces
- 2
- Heating
- Forced Air, Natural Gas
- Cooling
- Central Air
Interior
- Flooring
- Carpet, Vinyl
- Interior Features
- Kitchen Island, Open Floorplan, Quartz Counters, Separate Entrance, Vinyl Windows, Walk-In Closet(s)
- Appliances
- Central Air Conditioner, Dishwasher, Dryer, Electric Stove, Microwave Hood Fan, Refrigerator, See Remarks, Washer
- Basement
- Full
- Basement Development
- Finished
- Laundry
- Upper Level
- Rooms Above Grade
- 7
Exterior
- Lot Features
- Back Lane, Back Yard, Backs on to Park/Green Space, Landscaped, Street Lighting
- Lot Size (sqft)
- 3013
- Frontage
- 7.31M 24`0"
- Exterior Features
- Private Yard
- Patio / Porch
- Front Porch, Patio
- Roof
- Asphalt Shingle
- Construction
- Wood Frame
- Foundation
- Poured Concrete
- Fencing
- Fenced
Additional Details
- Zoning
- R-Gm
- Structure Type
- Duplex
- Restrictions
- None Known
- Inclusions
- Basement Fridge, Stove, Dishwasher, washer and dryer
Location
Mortgage estimate
Estimates only. Actual rates and payments may vary based on lender, credit, and property type.
Similar properties
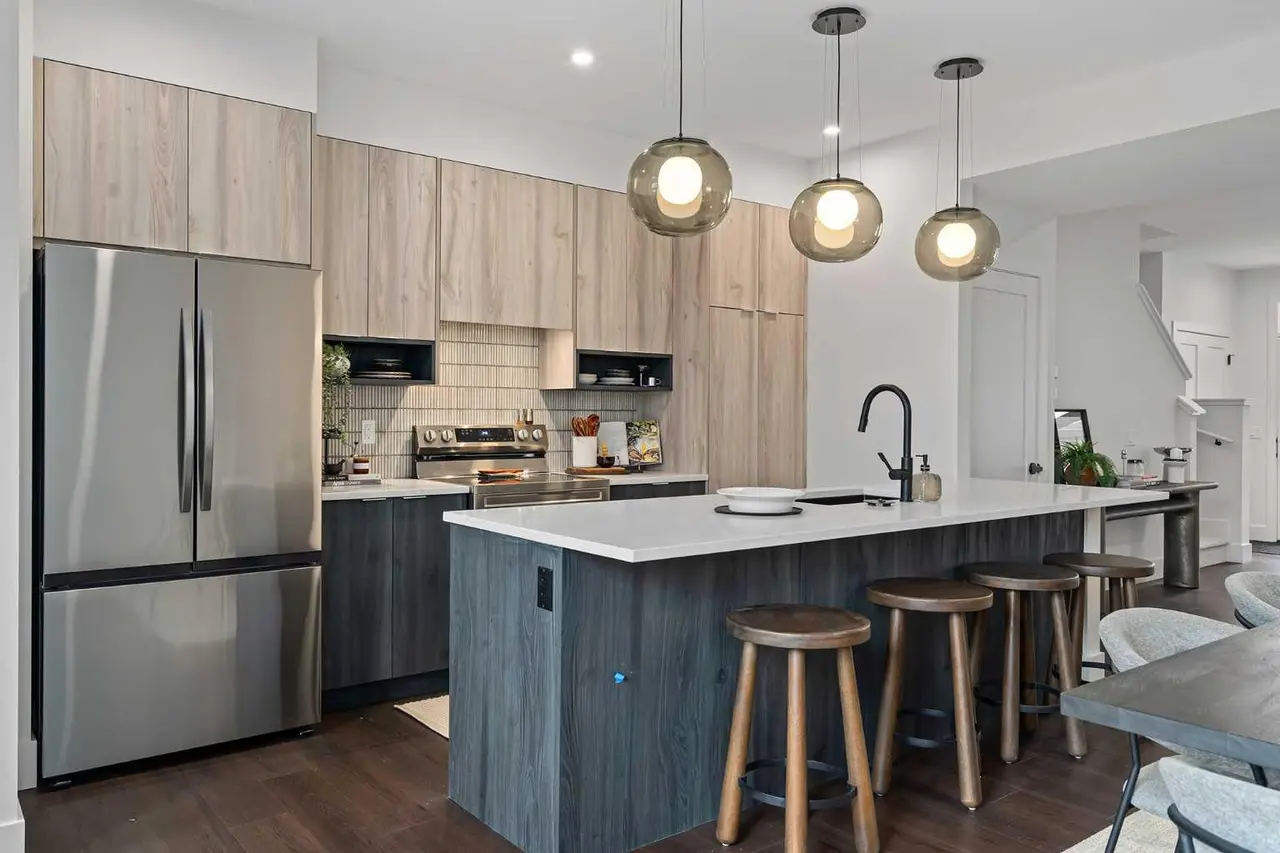
For SaleMLS®
$526,900
13 Silverton Glen Bay SW
13 Silverton Glen Bay SW
3
Beds
3
Baths
1506
sqft
View detailsSemi Detached (Half Duplex)
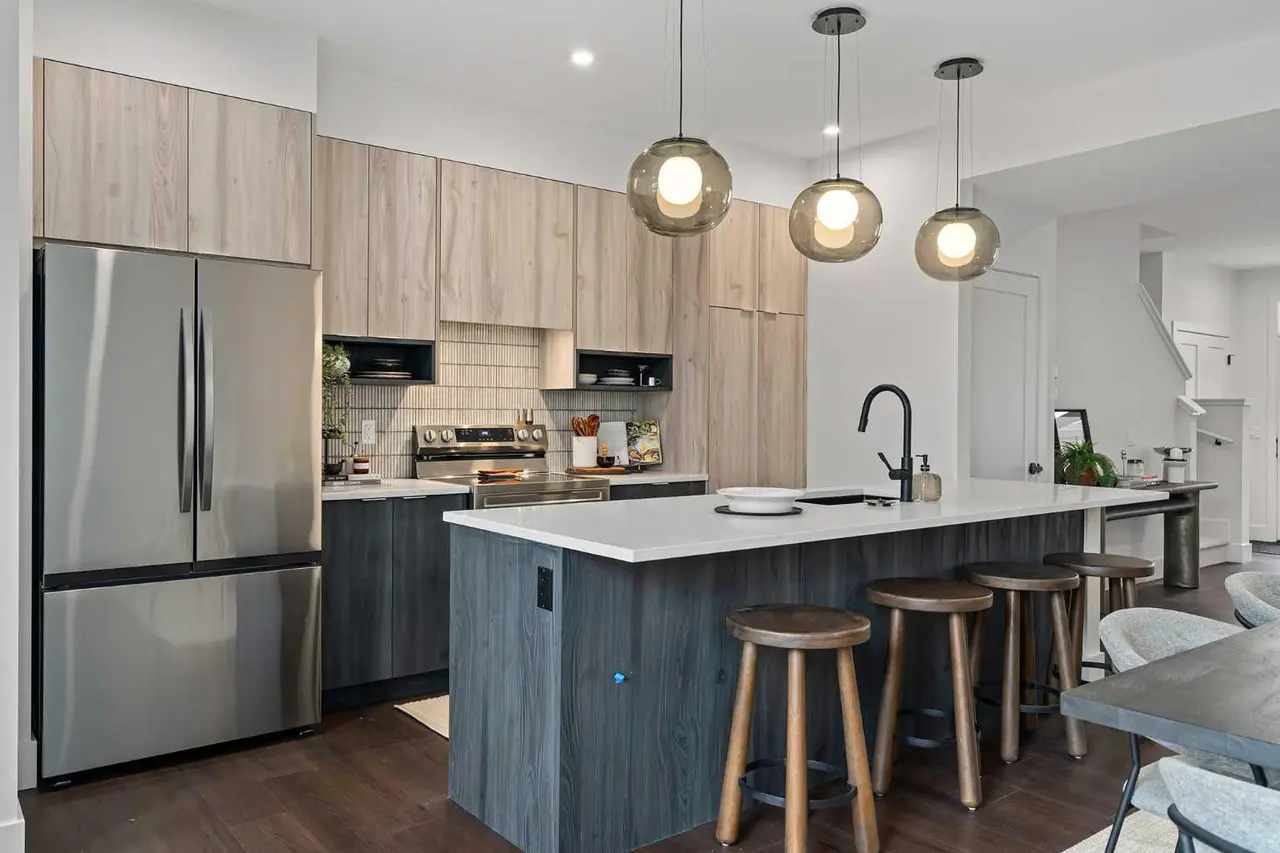
For SaleMLS®
$506,900
21 Silverton Glen Bay SW
21 Silverton Glen Bay SW
3
Beds
3
Baths
1506
sqft
View detailsSemi Detached (Half Duplex)
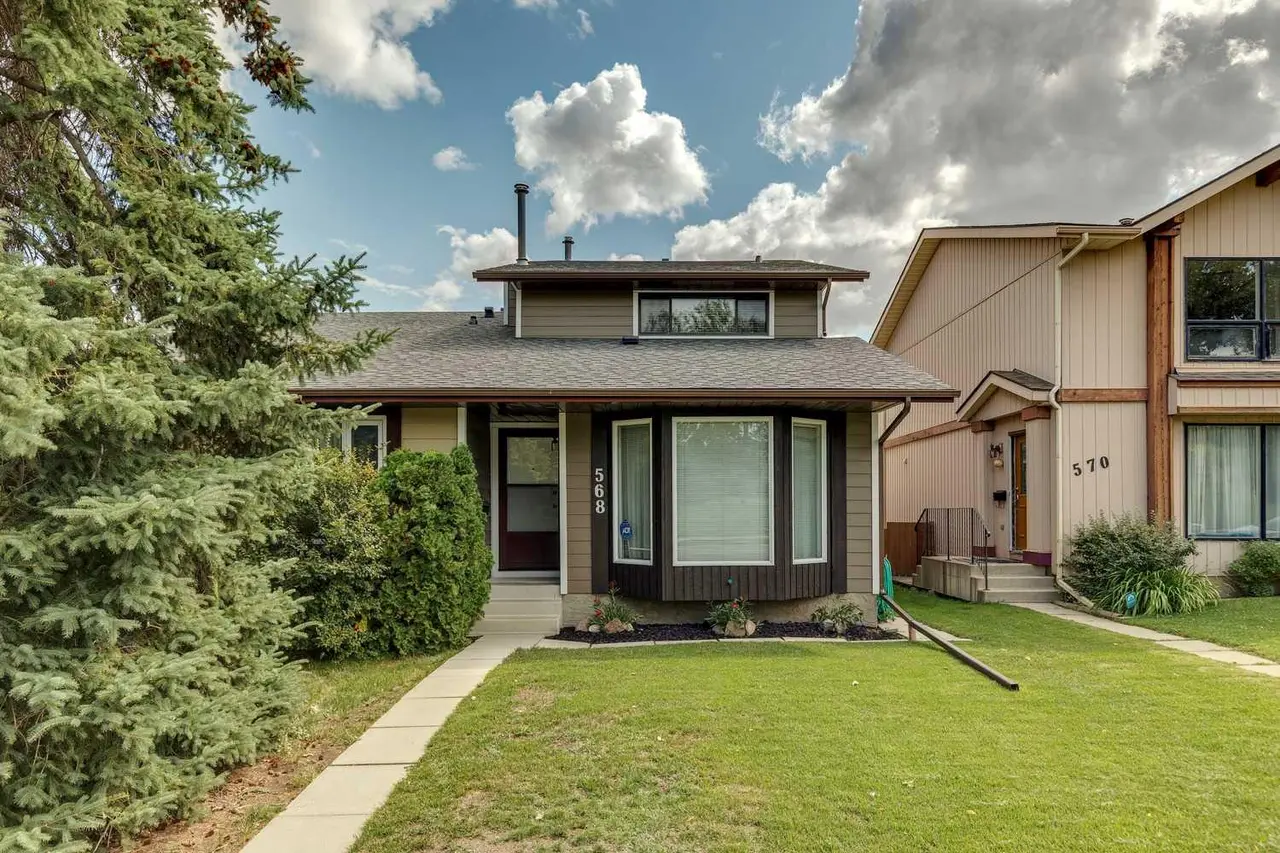
For SaleMLS®
$565,000
568 Strathcona Drive SW
568 Strathcona Drive SW
4
Beds
4
Baths
1508
sqft
View detailsSemi Detached (Half Duplex)
Listed by Harold Spicer, Real Broker · MLS® A2290796. Listing data provided by Pillar 9™. Information deemed reliable but not guaranteed.