For SaleFor sale
3113 51 Avenue
3113 51 Avenue
$399,900
MLS® A2335928
4
Bedrooms
3
Bathrooms
1,371
Area (sqft)
1975
Year Built
5
Parking
2
Garage
Description
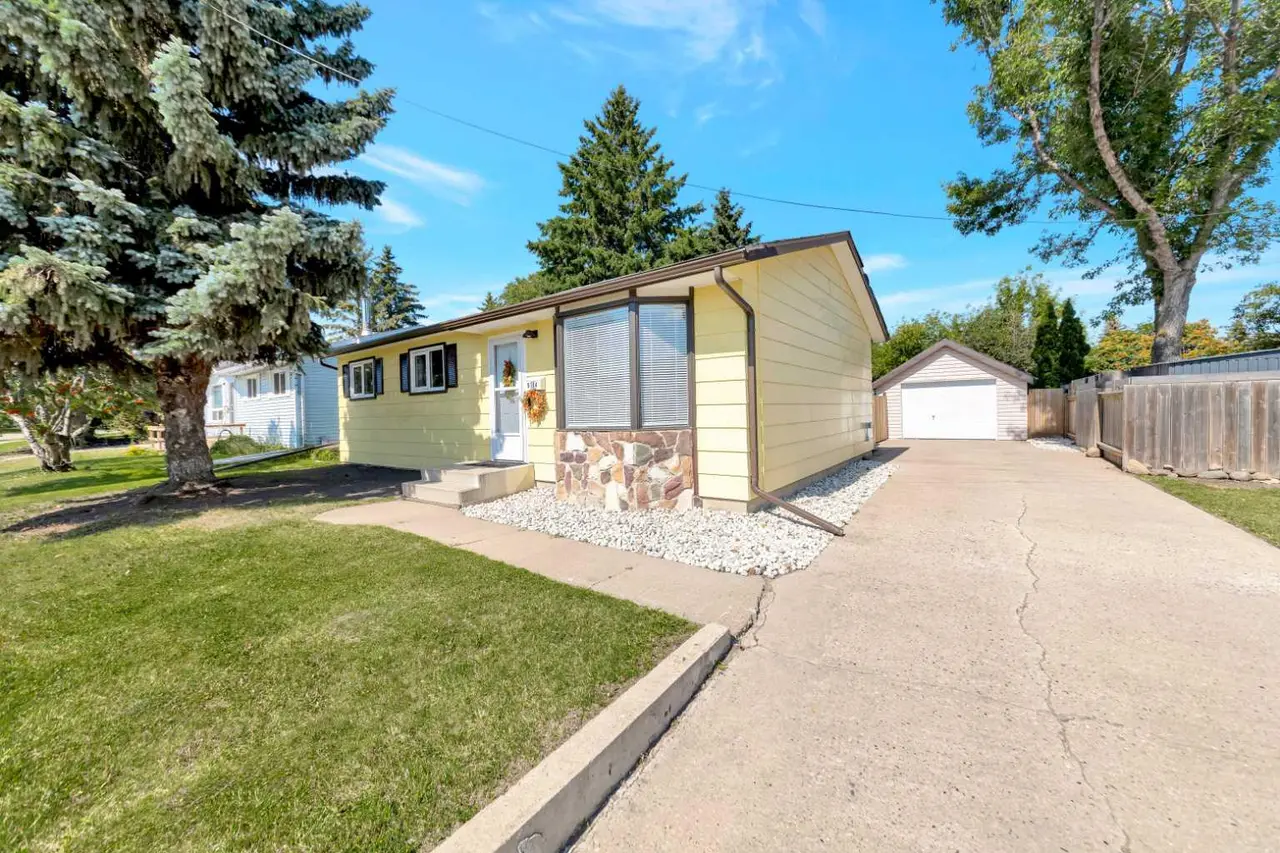
A brand-new kitchen, a large mature lot and a heated 24' x 26' garage give this updated bungalow plenty to offer inside and out. With 1,371 square feet above grade, four bedrooms and 2½ bathrooms, the home provides practical family space along with several important updates already completed. The main floor opens to a sunken living room and continues into the completely updated kitchen. Quartz countertops, tile backsplash, a large island and a matching desk and display cabinet add workspace, storage and a practical spot for homework, paperwork or everyday organization. Three good-sized bedrooms are located on the main floor, including a primary bedroom with a walk-through closet leading to its private half-bath. The main bathroom has also been updated, while fresh paint and new lighting give the home a clean, consistent look. At the bottom of the stairs, the basement opens into a generously sized family room with plenty of space for both seating and recreation. A storage room is tucked behind it, while the laundry area is located at the opposite end. Buyers who prefer a separate laundry room could easily enclose this area while still retaining a comfortable family room. The basement also includes a fourth bedroom, a full four-piece bathroom and a large bonus room which could be well suited for a home gym, craft room, office, playroom, media space, extra prep area or organized household storage. The basement fridge is included. The home has a poured-concrete foundation, updated vinyl windows and shingles were replaced in 2021. Furnace, hot water tank and A/C were added in 2024. Exterior improvements include new siding, soffits, fencing, lighting and a new front porch and deck. The 10,223-square-foot lot has been thoughtfully cleaned up with a well-kept lawn, raised garden beds, flowers and trees. Back-alley access leads to the heated detached garage with two overhead doors. A back gate conveniently located for secure RV parking. This is a substantial bungalow with a functional layout, valuable updates and the kind of yard and garage space that can be difficult to find.
Features
- Kitchen Island
- No Smoking Home
- Open Floorplan
- Quartz Counters
- Vinyl Windows
- BBQ gas line
- Private Yard
- Dishwasher
- Microwave Hood Fan
- Refrigerator
- Stove(s)
- Washer/Dryer
- Hardwood
- Laminate
- High Efficiency
- Forced Air
- Natural Gas
- Central Air
- Alley Access
- Double Garage Detached
- Garage Faces Rear
Essential Information
- MLS® #
- A2335928
- Property Type
- Residential
- Property Sub Type
- Detached
- Style
- Bungalow
- Levels
- One
- Year Built
- 1975
- Full Bathrooms
- 2
- Half Bathrooms
- 1
- Days on Market
- 8
- Title
- Fee Simple
Community
- Community
- Steele Heights
- District
- West Lloydminster
- Postal Code
- T9V 1H9
- County
Location
Mortgage estimate
Estimates only. Actual rates and payments may vary based on lender, credit, and property type.
Similar properties
Listed by Jackie Gartner, Musgrave Agencies · MLS® A2335928. Listing data provided by Pillar 9™. Information deemed reliable but not guaranteed.