
For SaleFor sale
314 Corner Meadows Way NE
314 Corner Meadows Way NE
$829,999
MLS® A2351235
6
Bedrooms
4
Bathrooms
2,316
Area (sqft)
2021
Year Built
4
Parking
2
Garage
3,920
Lot Size
Description
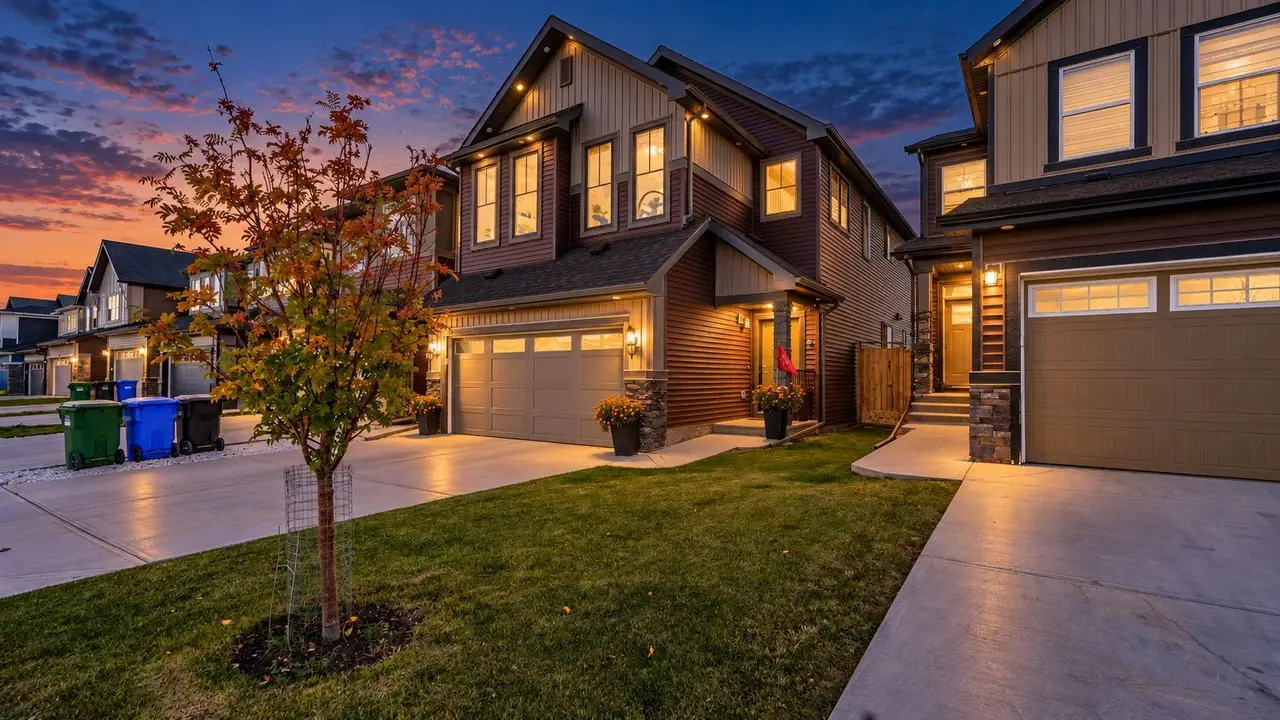
Welcome to this spacious detached home in the desirable community of Cornerstone, Calgary offering 23,15.73 sq. ft of above grade living space. The home features 6 bedrooms and 4 bathroom throughout, including rooms and a bathroom in the fully finished basement, providing flexible space for larger families and a variety of lifestyle needs. A front attached double car garage offers convenient parking and additional storage, while the gravel yard provides a low-maintenance outdoor area. Enjoy convenient access to nearby playgrounds, parks, and a shopping plaza. Offering generous living space, a functional layout, and access to community amenities, this property is an excellent opportunity for buyers looking to make their home in Cornerstone.
Features
- Double Vanity
- Granite Counters
- No Animal Home
- No Smoking Home
- Pantry
- Separate Entrance
- Smart Home
- Tankless Hot Water
- Walk-In Closet(s)
- Wired for Data
- None
- Dishwasher
- Garage Control(s)
- Gas Range
- Oven
- Range Hood
- Refrigerator
- Washer/Dryer
- Window Coverings
- Carpet
- Vinyl Plank
- ENERGY STAR Qualified Equipment
- Double Garage Attached
- Asphalt Shingle
- Vinyl Siding
- Back Yard
- No Back Lane
- Rectangular Lot
- Airport/Runway
- Park
- Playground
- Pond
- Schools Nearby
- Shopping Nearby
- Sidewalks
- Walking/Bike Paths
- Full
- Fenced
- Two
- 2 Storey
Essential Information
- MLS® #
- A2351235
- Property Type
- Residential
- Property Sub Type
- Detached
- Style
- 2 Storey
- Levels
- Two
- Year Built
- 2021
- Full Bathrooms
- 4
- Title
- Fee Simple
Community
- Community
- Cornerstone
- District
- CAL Zone NE
- Postal Code
- T3N1Y4
- County
- Calgary
- Community Features
- Airport/Runway, Park, Playground, Pond, Schools Nearby, Shopping Nearby, Sidewalks, Walking/Bike Paths
Services & Amenities
- Parking
- Double Garage Attached
- Parking Spaces
- 4
- Garage Spaces
- 2
- Heating
- ENERGY STAR Qualified Equipment
Interior
- Flooring
- Carpet, Vinyl Plank
- Interior Features
- Double Vanity, Granite Counters, No Animal Home, No Smoking Home, Pantry, Separate Entrance, Smart Home, Tankless Hot Water, Walk-In Closet(s), Wired for Data
- Appliances
- Dishwasher, Garage Control(s), Gas Range, Oven, Range Hood, Refrigerator, Washer/Dryer, Window Coverings
- Basement
- Full
- Basement Development
- Finished
- Laundry
- Laundry Room
- Rooms Above Grade
- 9
Exterior
- Lot Features
- Back Yard, No Back Lane, Rectangular Lot
- Lot Size (sqft)
- 3920
- Frontage
- 9.30M 30`6"
- Roof
- Asphalt Shingle
- Construction
- Vinyl Siding
- Foundation
- Poured Concrete
- Fencing
- Fenced
Additional Details
- Zoning
- R-G
- Structure Type
- House
- Restrictions
- None Known
- Inclusions
- Ring Cameras
Location
Mortgage estimate
Estimates only. Actual rates and payments may vary based on lender, credit, and property type.
Similar properties
Listed by Mandeep Multani, eXp Realty · MLS® A2351235. Listing data provided by Pillar 9™. Information deemed reliable but not guaranteed.