
For SaleFor sale
318, 19621 40 Street SE
318, 19621 40 Street SE
$339,900
MLS® A2304929
2
Bedrooms
2
Bathrooms
883
Area (sqft)
2019
Year Built
1
Parking
4
Stories
Description
2 BEDROOM, 2 BATHROOM CORNER UNIT!! 1 title parking, 1 titled storage locker on 3rd floor!! Large south exposed full-width covered balcony with gas BBQ hookup!! It is the best unit sales at BEST Price!. Built by award winning Rohit communities, the Argento floor plan offers a functional + timeless design. Welcoming foyer! Spacious open concept living! Stunning kitchen with large center island, 2-toned cabinets, pantry, upgraded SS appliances, quartz counters + complimented hardware. Space for a dining room table! Master bedroom offer a gorgeous 5PC ensuite + walk-in closet. 2nd bedroom for guests or office space, 4PC bathroom + Ensuite laundry. Your unit comes with titled parking (stall #168) and title storage (on same floor as unit locker #S83). Located within walking distance to South Calgary Health Campus, world's largest YMCA, Cineplex VIP movie theater, countless amenities such as grocery stores, restaurants and much more. Bright and open this condo offers all the modern day comforts.
Features
- Closet Organizers
- Elevator
- High Ceilings
- Kitchen Island
- No Smoking Home
- Storage
- Walk-In Closet(s)
- Balcony
- Dishwasher
- Dryer
- Electric Stove
- Garage Control(s)
- Microwave Hood Fan
- Refrigerator
- Washer
- Window Coverings
- Carpet
- Vinyl Plank
- Baseboard
- None
- Underground
- Brick
- Composite Siding
- Wood Frame
- Other
- Balcony(s)
- Single Level Unit
- Apartment-Single Level Unit
Essential Information
- MLS® #
- A2304929
- Property Type
- Residential
- Property Sub Type
- Apartment
- Style
- Apartment-Single Level Unit
- Levels
- Single Level Unit
- Year Built
- 2019
- Full Bathrooms
- 2
- Days on Market
- 82
- Title
- Fee Simple
Community
- Community
- Seton
- District
- CAL Zone SE
- Postal Code
- T3M 3B2
- County
- Calgary
- Community Features
- Other
Services & Amenities
- Parking
- Underground
- Parking Spaces
- 1
- Heating
- Baseboard
Interior
- Flooring
- Carpet, Vinyl Plank
- Interior Features
- Closet Organizers, Elevator, High Ceilings, Kitchen Island, No Smoking Home, Storage, Walk-In Closet(s)
- Appliances
- Dishwasher, Dryer, Electric Stove, Garage Control(s), Microwave Hood Fan, Refrigerator, Washer, Window Coverings
- Laundry
- In Unit
- Rooms Above Grade
- 5
Exterior
- Exterior Features
- Balcony
- Patio / Porch
- Balcony(s)
- Construction
- Brick, Composite Siding, Wood Frame
Additional Details
- Zoning
- M-2
- Structure Type
- Low Rise (2-4 stories)
- Restrictions
- None Known
- Association Fee
- 590.00
- Association Fee Freq
- Monthly
Location
Mortgage estimate
Estimates only. Actual rates and payments may vary based on lender, credit, and property type.
Similar properties
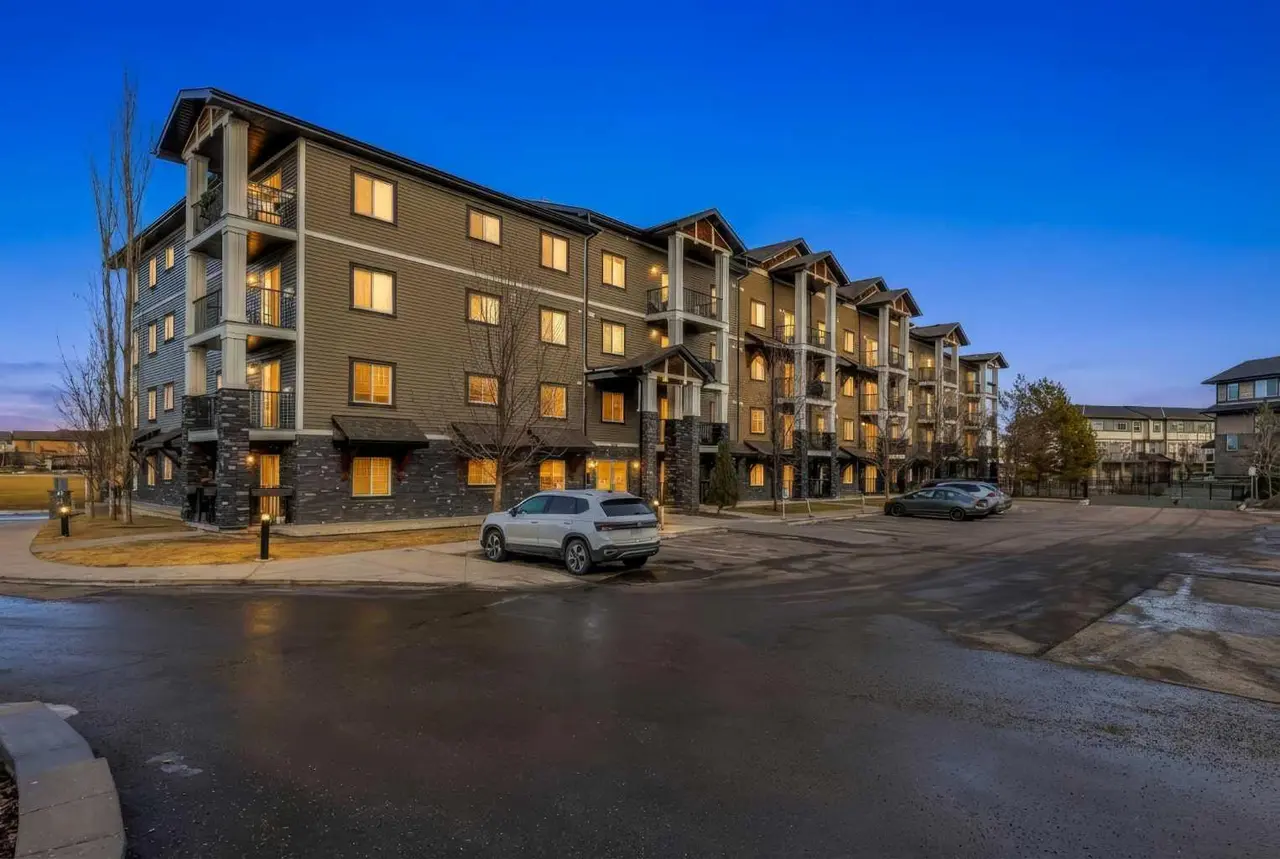
For SaleMLS®
$290,000
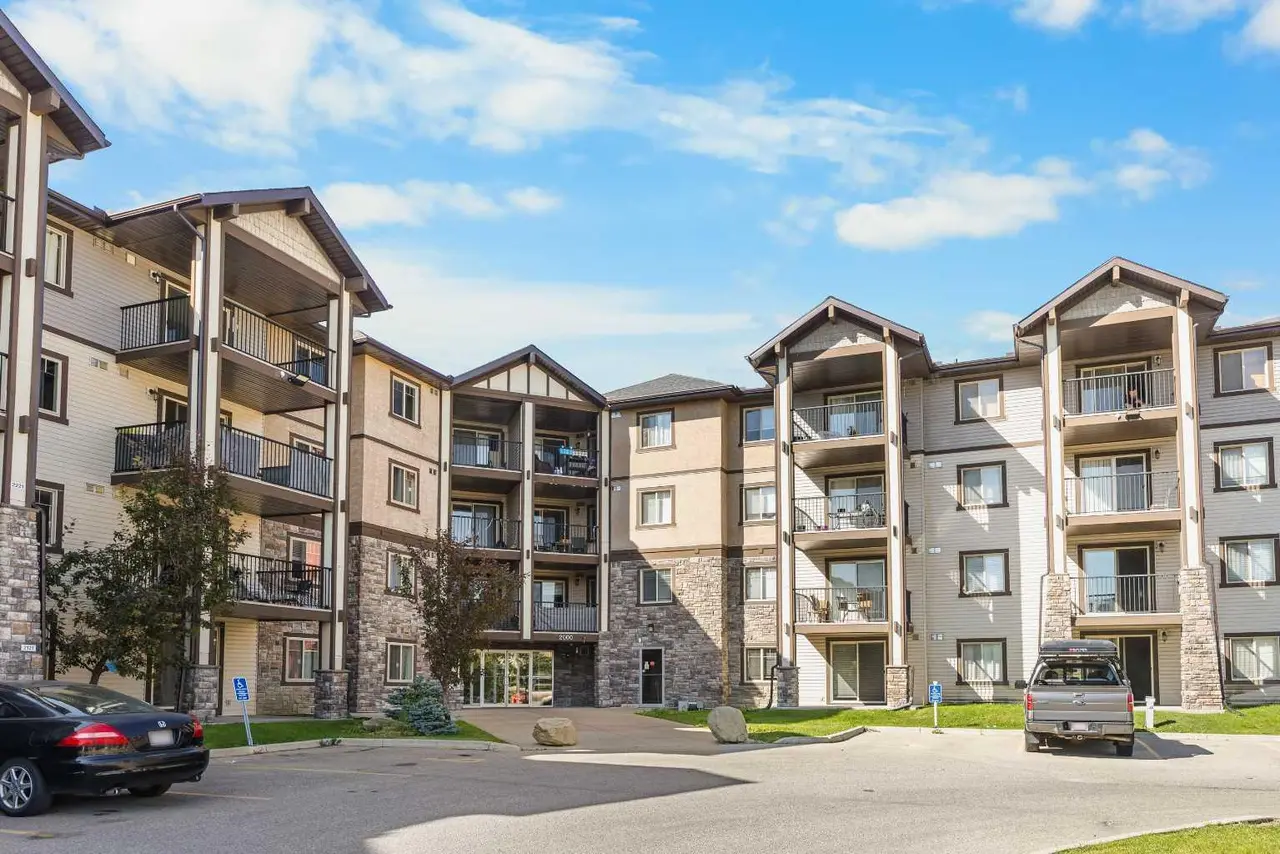
For SaleMLS®
$289,900
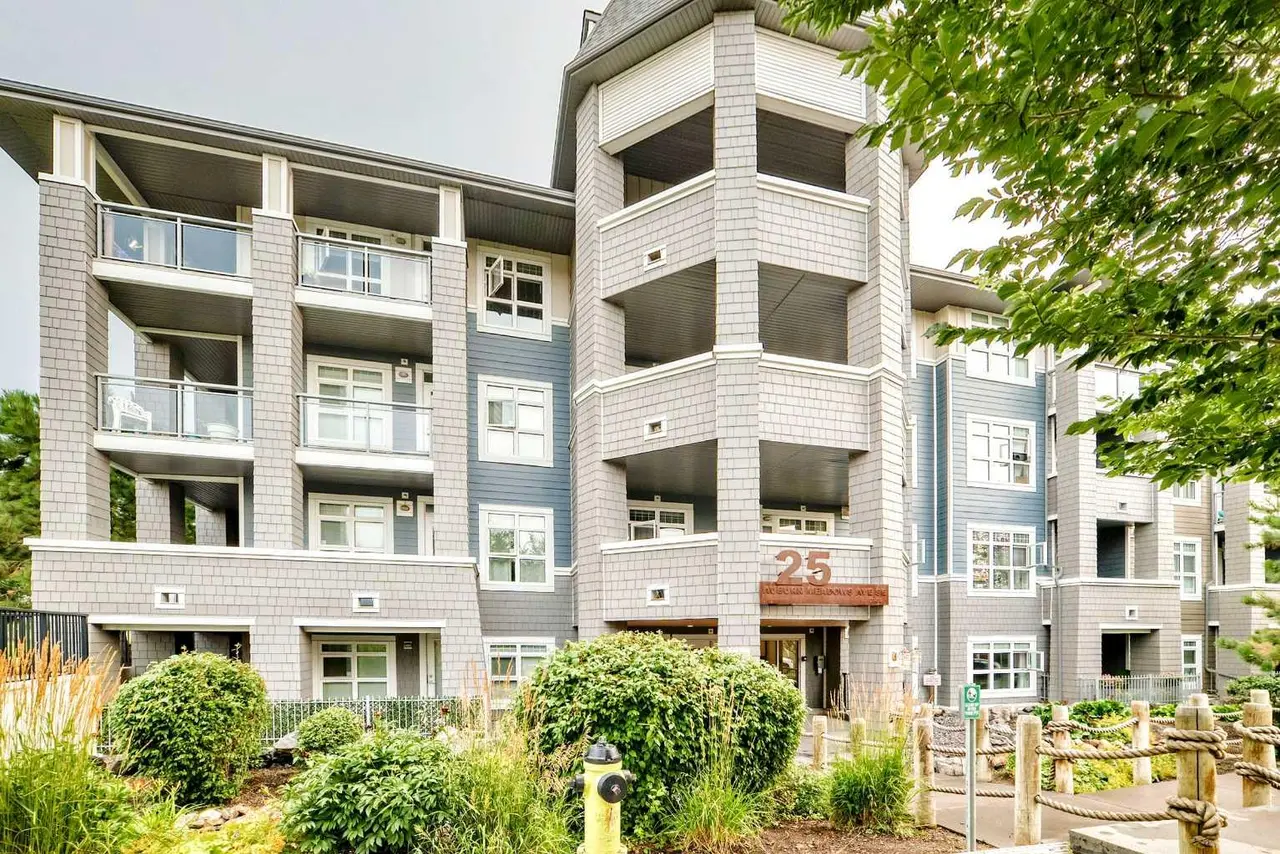
For SaleMLS®
$277,500
426, 25 Auburn Meadows Avenue SE
426, 25 Auburn Meadows Avenue SE
1
Beds
1
Baths
659
sqft
View detailsApartment
Listed by Fanrong Zeng, Grand Realty · MLS® A2304929. Listing data provided by Pillar 9™. Information deemed reliable but not guaranteed.