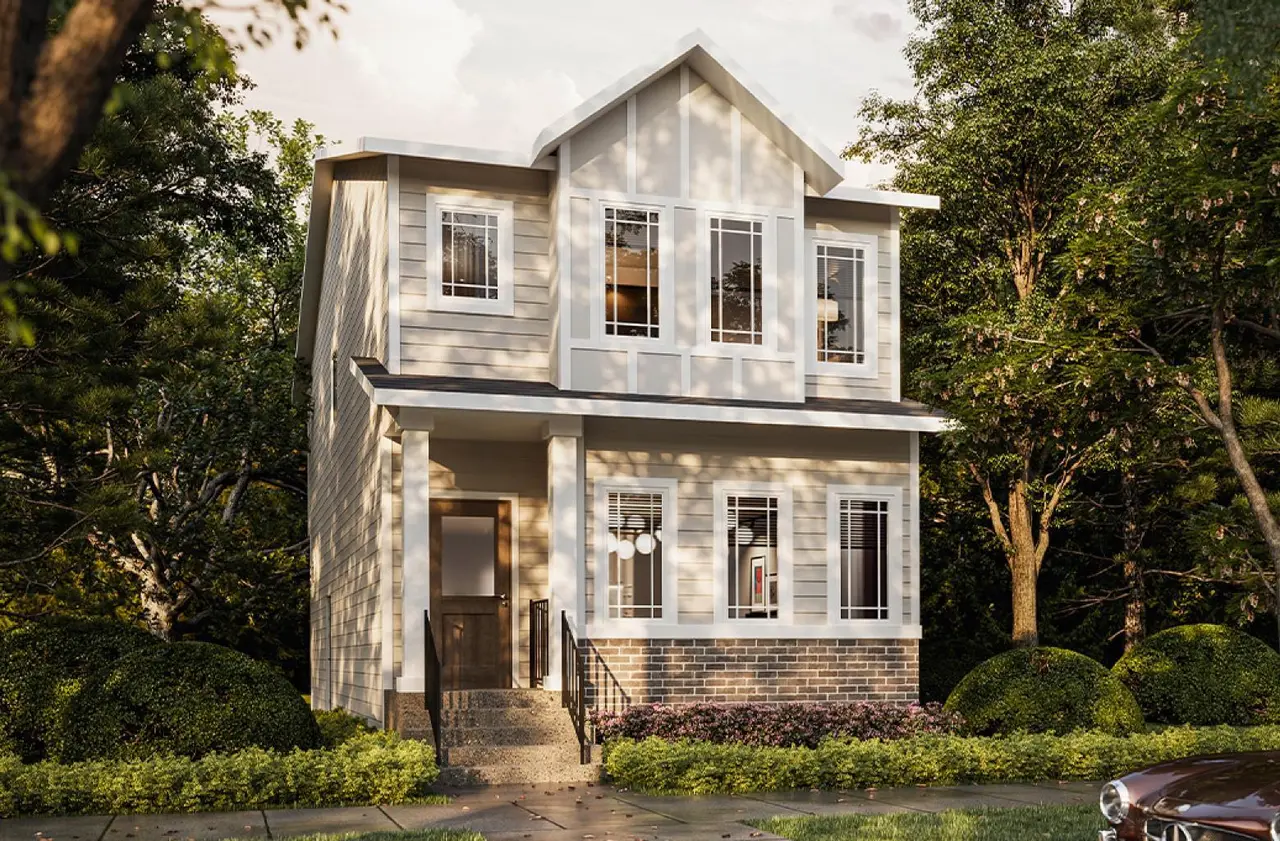
For SaleFor sale
32 Clearview Gardens
32 Clearview Gardens
$729,767
MLS® A2345274
4
Bedrooms
3
Bathrooms
1,418
Area (sqft)
2026
Year Built
4
Parking
2
Garage
Description
Rare Bungalow | Pie-Shaped Lot | Directly Across from Expansive Green Space | 4 Bedrooms | 3 Full Baths | Main Floor Bedroom & Full Bath | Chef’s Kitchen | Built-In Wall Oven & Cooktop | 10Ft Main Floor Ceilings | Vaulted Ceiling | Quartz Countertops Throughout | 5-Piece Kitchen Appliances | Chimney Hood Fan | Built-In Microwave | Fireplace | Oversized Windows & Patio Door | Extra Large Primary Bedroom | 4-Piece Ensuite | Double Vanity | Ceiling-Height Tiled Shower | Main Floor Laundry | Huge Pantry | Fully Developed Basement | 2 Basement Bedrooms | Wet Bar Rough-In | Smart Home Package | 14’ x 10’ Finished Rear Deck | BBQ Gas Line | Oversized Driveway | Exceptional Location. Discover the charm of this beautifully appointed & rare bungalow, ideally situated on a highly sought-after pie-shaped lot directly across from expansive green space. An oversized driveway provides ample room for multiple vehicles while adding exceptional curb appeal. Step inside to a thoughtfully designed main floor featuring 10Ft ceilings, a vaulted ceiling & an abundance of natural light through oversized windows & patio doors. The chef’s kitchen is the heart of the home, complete with quartz countertops, a 5-piece appliance package, built-in wall oven, cooktop, chimney hood fan, built-in microwave & huge pantry. The open-concept living area is enhanced by a 50” Dimplex Prism Series fireplace, creating a warm & inviting space for everyday living or entertaining. The spacious primary bedroom offers an extra-large walk-in closet with convenient access to the main floor laundry room, while the 4-piece ensuite features double vanity sinks & a standing shower with tile extending to the ceiling. A second main floor bedroom & full bathroom with standing shower provide excellent flexibility for guests, family or a home office. The fully developed basement expands your living space with 2 additional bedrooms, a full bathroom & wet bar rough-in, providing plenty of room for family, guests or entertaining. Outside, enjoy the finished 14’ x 10’ rear deck with railings, a gas line for the BBQ & the exceptional space offered by the pie-shaped lot. Additional features include a Smart Home Package & quartz countertops throughout. Just a short walk from Chestermere’s impressive 18,000-square-foot community centre, featuring the city’s only indoor swimming pool, full-size basketball court & state-of-the-art fitness facility, this rare bungalow combines thoughtful design, exceptional space & an unbeatable location. Hurry & book your showing today!
Features
- Double Vanity
- High Ceilings
- No Animal Home
- No Smoking Home
- Open Floorplan
- Pantry
- Quartz Counters
- Recessed Lighting
- Vaulted Ceiling(s)
- Walk-In Closet(s)
- Lighting
- Rain Gutters
- See Remarks
- Ceramic Tile
- Vinyl Plank
- Forced Air
- None
- Double Garage Attached
- Driveway
- Garage Faces Front
- On Street
Essential Information
- MLS® #
- A2345274
- Property Type
- Residential
- Property Sub Type
- Detached
- Style
- Bungalow
- Levels
- One
- Year Built
- 2026
- Full Bathrooms
- 3
- Days on Market
- 9
- New Construction
- Yes
- Title
- Fee Simple
Community
- Postal Code
- T1X 3A8
- County
- Chestermere
- Community Features
- Lake, Park, Playground, Schools Nearby, Shopping Nearby, Sidewalks, Street Lights, Walking/Bike Paths
Services & Amenities
Location
Mortgage estimate
Estimates only. Actual rates and payments may vary based on lender, credit, and property type.
Similar properties
Listed by Raman Chahal, RE/MAX Crown · MLS® A2345274. Listing data provided by Pillar 9™. Information deemed reliable but not guaranteed.