
For SaleFor sale
33 Edgevalley Way NW
33 Edgevalley Way NW
$1,145,000
MLS® A2316581
7
Bedrooms
4
Bathrooms
2,391
Area (sqft)
1993
Year Built
6
Parking
3
Garage
6,360
Lot Size
Description
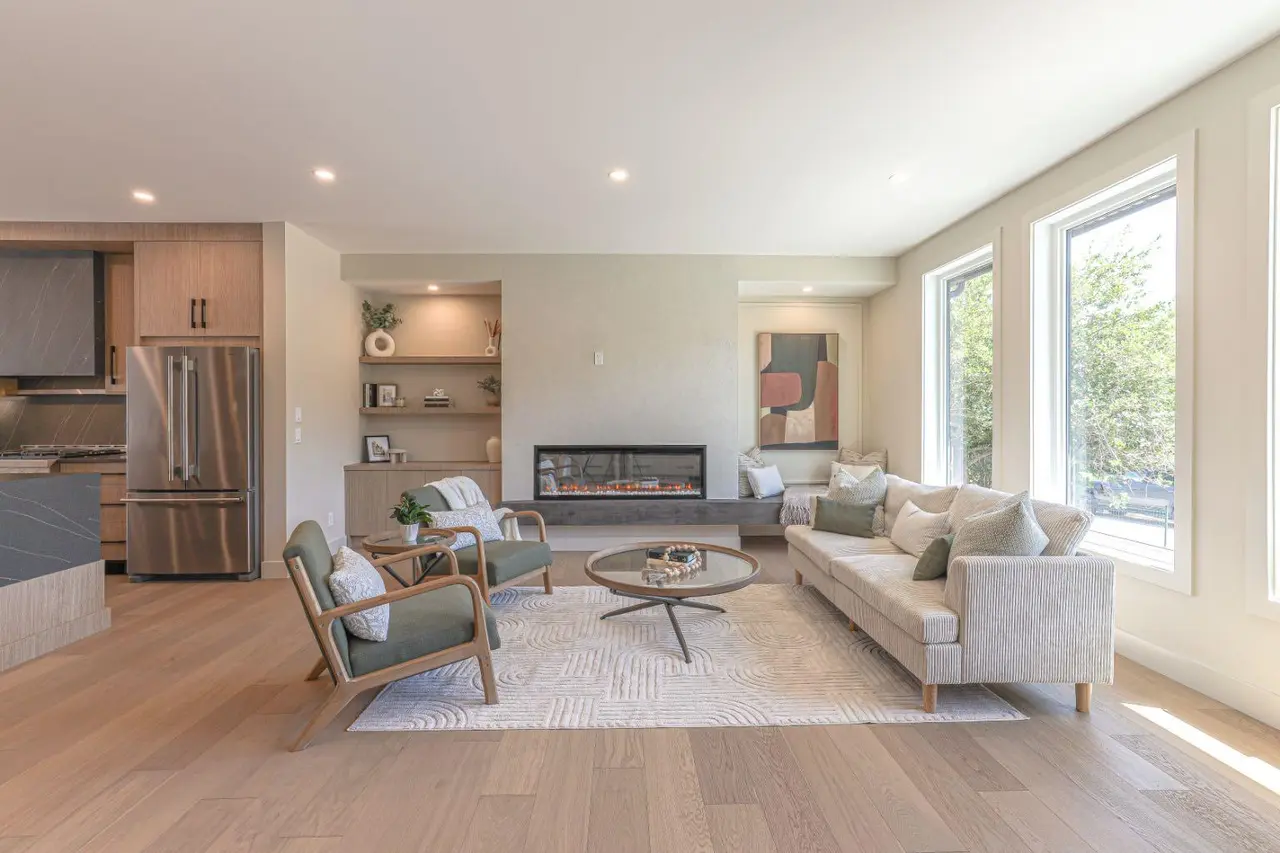
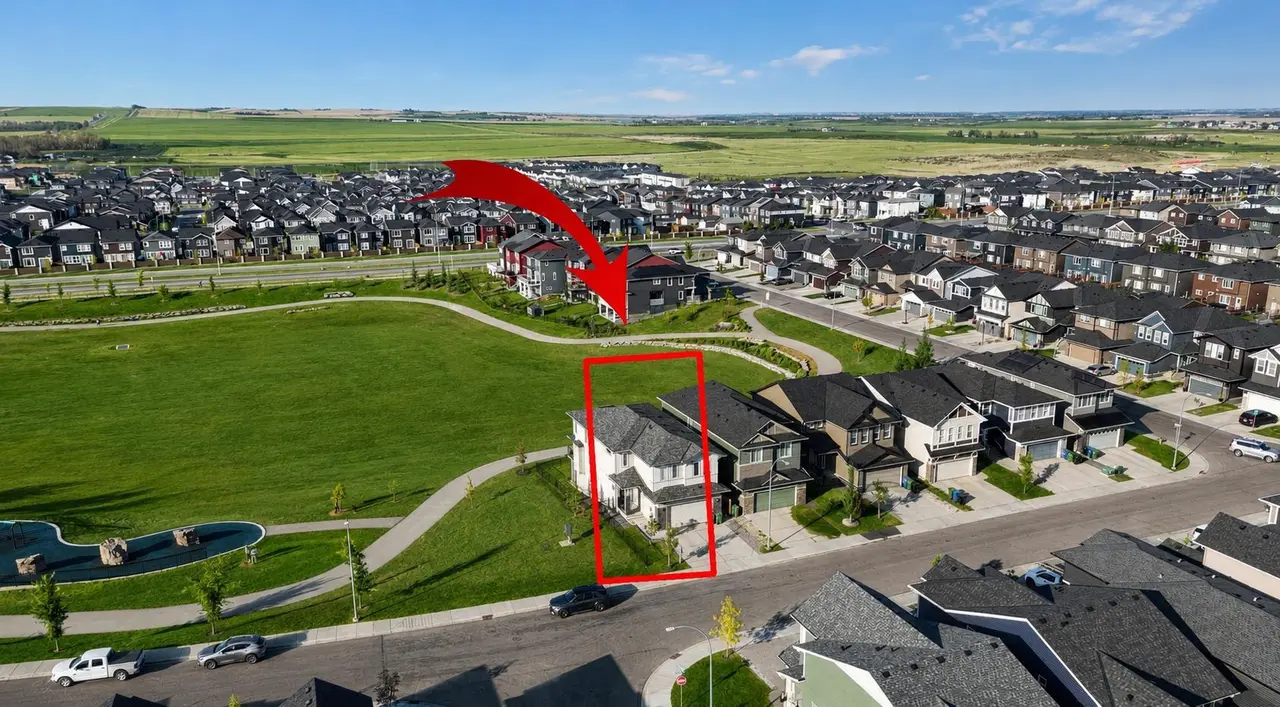
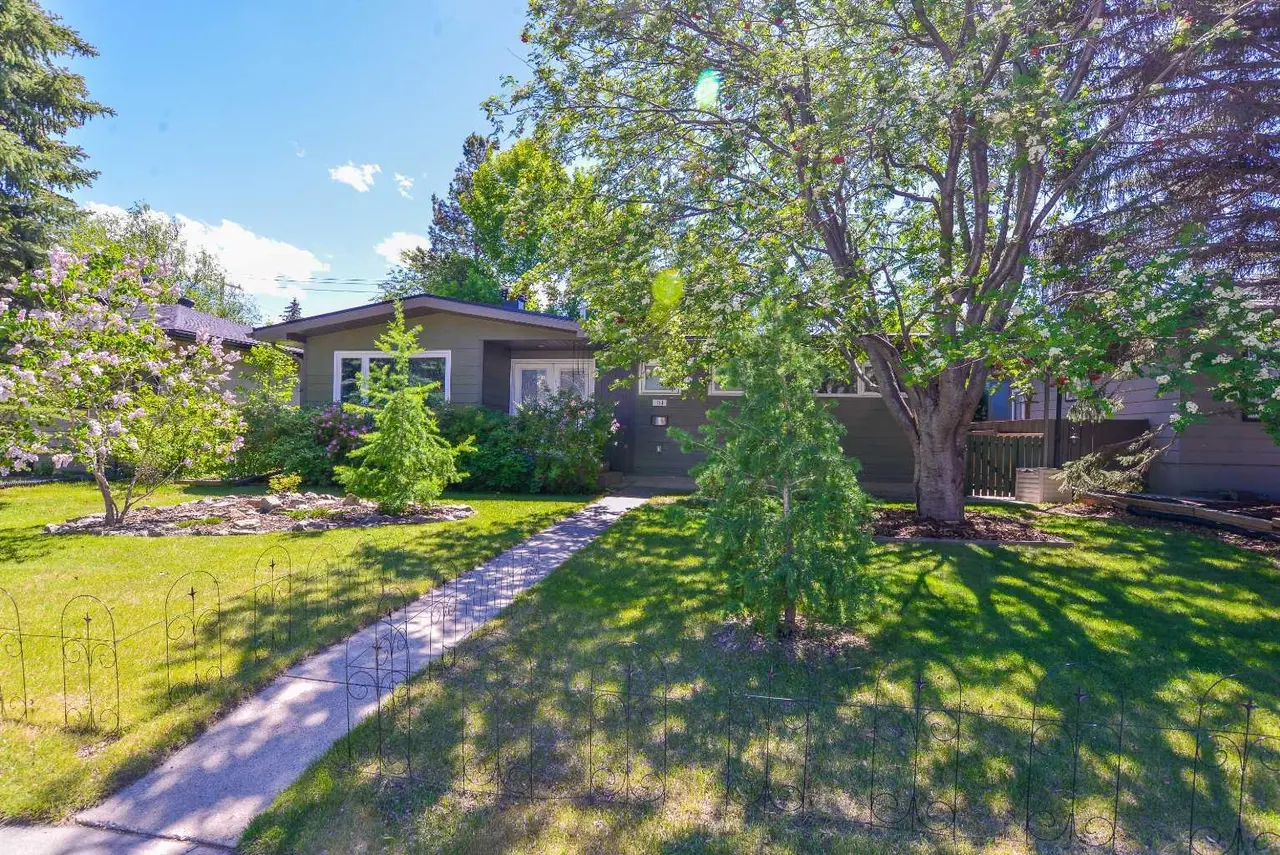
Very beautiful recently fully renovated house New cabinets and countertops, flooring, paint, new window covering, baseboard, crown mouldings, all new Lux windows few years ago and much more. Has clay tile roof, Exterior brick and stucco. Triple front attached Garage. Walk to Elementary school and more. Main floor Living, Formal Dining room. Family room with Fireplace, Kitchen with nook, Bedroom/Den, Laundry and Full bath. Upper floor 4 bedrooms, 5pc Ensuite and an other full bath. Fully finished basement with Great room with built in book cases, Large bedroom with fireplace and built in cabinets, second bedroom with walk in closets and 4 pc bath. Triple attached Garage and fully fenced backyard with fire pit.
Features
- Bookcases
- Ceiling Fan(s)
- Central Vacuum
- Crown Molding
- Granite Counters
- Kitchen Island
- Fire Pit
- Private Yard
- Dishwasher
- Dryer
- Electric Stove
- Refrigerator
- Washer
- Carpet
- Laminate
- Tile
- Forced Air
- None
- Triple Garage Attached
- Clay Tile
- Brick
- See Remarks
- Stucco
- Wood Frame
- Back Yard
- Landscaped
- Private
- Rectangular Lot
- Park
- Playground
- Schools Nearby
- Shopping Nearby
- Sidewalks
- Street Lights
- Walking/Bike Paths
- Full
- Fenced
- Deck
- Two
- 2 Storey
Essential Information
- MLS® #
- A2316581
- Property Type
- Residential
- Property Sub Type
- Detached
- Style
- 2 Storey
- Levels
- Two
- Year Built
- 1993
- Full Bathrooms
- 4
- Days on Market
- 25
- Title
- Fee Simple
Community
- Community
- Edgemont
- District
- CAL Zone NW
- Postal Code
- T3A 4X7
- County
- Calgary
- Community Features
- Park, Playground, Schools Nearby, Shopping Nearby, Sidewalks, Street Lights, Walking/Bike Paths
Services & Amenities
- Parking
- Triple Garage Attached
- Parking Spaces
- 6
- Garage Spaces
- 3
- Heating
- Forced Air
Interior
- Flooring
- Carpet, Laminate, Tile
- Interior Features
- Bookcases, Ceiling Fan(s), Central Vacuum, Crown Molding, Granite Counters, Kitchen Island
- Appliances
- Dishwasher, Dryer, Electric Stove, Refrigerator, Washer
- Basement
- Full
- Basement Development
- Finished
- Fireplace
- Electric, Gas
- Laundry
- Main Level
- Rooms Above Grade
- 10
Exterior
- Lot Features
- Back Yard, Landscaped, Private, Rectangular Lot, See Remarks
- Lot Size (sqft)
- 6360
- Frontage
- 17.04M 55`11"
- Exterior Features
- Fire Pit, Private Yard
- Patio / Porch
- Deck
- Roof
- Clay Tile
- Construction
- Brick, See Remarks, Stucco, Wood Frame
- Foundation
- Poured Concrete
- Fencing
- Fenced
Additional Details
- Zoning
- R-C1
- Structure Type
- House
- Restrictions
- None Known
- Inclusions
- Tool shed
Location
Mortgage estimate
Estimates only. Actual rates and payments may vary based on lender, credit, and property type.
Similar properties
Listed by Sewak Gill, Five Star Realty · MLS® A2316581. Listing data provided by Pillar 9™. Information deemed reliable but not guaranteed.