
For SaleFor sale
332 Deer Run Crescent SE
332 Deer Run Crescent SE
$649,000
MLS® A2319854
3
Bedrooms
3
Bathrooms
1,455
Area (sqft)
1979
Year Built
2
Parking
1
Garage
5,597
Lot Size
Description
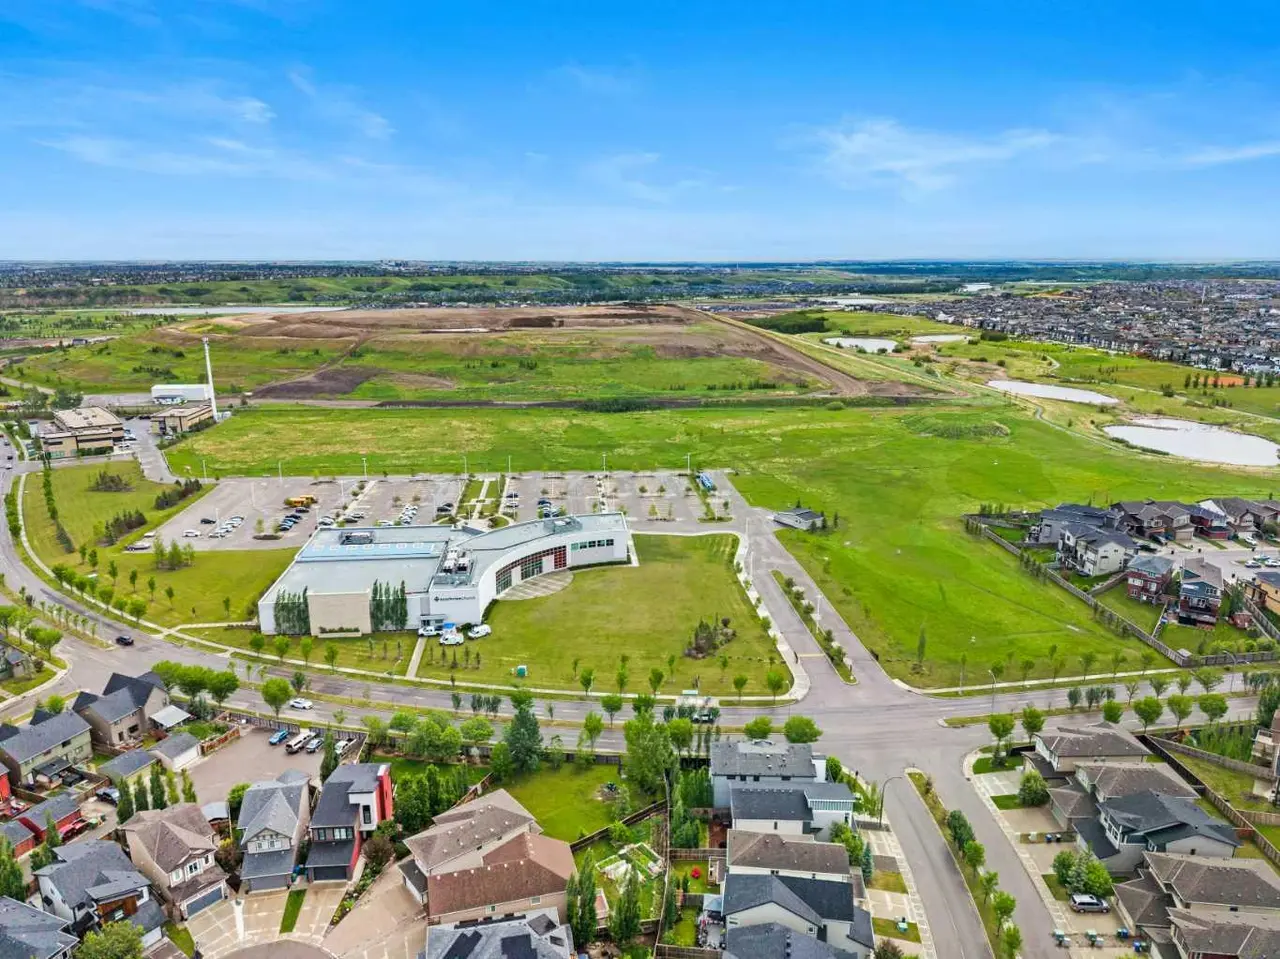
Nestled on a quiet crescent backing onto green space with direct access to Fish Creek Park, this well-maintained two-storey home offers an exceptional opportunity in a sought-after location. The bright main floor features a spacious living room, a functional kitchen with ample cabinetry, and a dining area overlooking the backyard. Upstairs you'll find three bedrooms, including a generous primary suite with its own ensuite, plus a full main bathroom. Step outside to enjoy the sunny west-facing backyard complete with a two-tier deck and mature landscaping backing onto park space. An oversized detached single garage and additional parking add convenience. Located close to schools, shopping, restaurants, transit, Sikome Lake, and the extensive pathways of Fish Creek Park, this home offers an exceptional combination of comfort, outdoor living, and accessibility.
Features
- Storage
- None
- Dishwasher
- Dryer
- Electric Stove
- Range Hood
- Refrigerator
- Washer
- Window Coverings
- Ceramic Tile
- Laminate
- Forced Air
- Natural Gas
- Single Garage Detached
- Asphalt Shingle
- Wood Frame
- Wood Siding
- Backs on to Park/Green Space
- Playground
- Schools Nearby
- Shopping Nearby
- Sidewalks
- Street Lights
- Full
- Fenced
- Deck
- Two
- 2 Storey
- Poured Concrete
Essential Information
- MLS® #
- A2319854
- Property Type
- Residential
- Property Sub Type
- Detached
- Style
- 2 Storey
- Levels
- Two
- Year Built
- 1979
- Full Bathrooms
- 2
- Half Bathrooms
- 1
- Days on Market
- 17
- Title
- Fee Simple
Community
- Community
- Deer Run
- District
- CAL Zone S
- Postal Code
- T2J 5N5
- County
- Calgary
- Community Features
- Playground, Schools Nearby, Shopping Nearby, Sidewalks, Street Lights
Services & Amenities
- Parking
- Single Garage Detached
- Parking Spaces
- 2
- Garage Spaces
- 1
- Heating
- Forced Air, Natural Gas
Interior
- Flooring
- Ceramic Tile, Laminate
- Interior Features
- Storage
- Appliances
- Dishwasher, Dryer, Electric Stove, Range Hood, Refrigerator, Washer, Window Coverings
- Basement
- Full
- Basement Development
- Finished
- Fireplace
- Wood Burning
- Laundry
- In Basement
- Rooms Above Grade
- 7
Exterior
- Lot Features
- Backs on to Park/Green Space
- Lot Size (sqft)
- 5597
- Frontage
- 14.43M 47`4"
- Patio / Porch
- Deck
- Roof
- Asphalt Shingle
- Construction
- Wood Frame, Wood Siding
- Foundation
- Poured Concrete
- Fencing
- Fenced
Additional Details
- Zoning
- R-CG
- Structure Type
- House
- Restrictions
- None Known
Location
Mortgage estimate
Estimates only. Actual rates and payments may vary based on lender, credit, and property type.
Similar properties


Listed by Kevin Corbett, Real Broker · MLS® A2319854. Listing data provided by Pillar 9™. Information deemed reliable but not guaranteed.