For SaleFor sale
334 3 Avenue NE
334 3 Avenue NE
$550,000
MLS® A2318103
3
Bedrooms
2
Bathrooms
1,325
Area (sqft)
1926
Year Built
3
Parking
2
Garage
Description
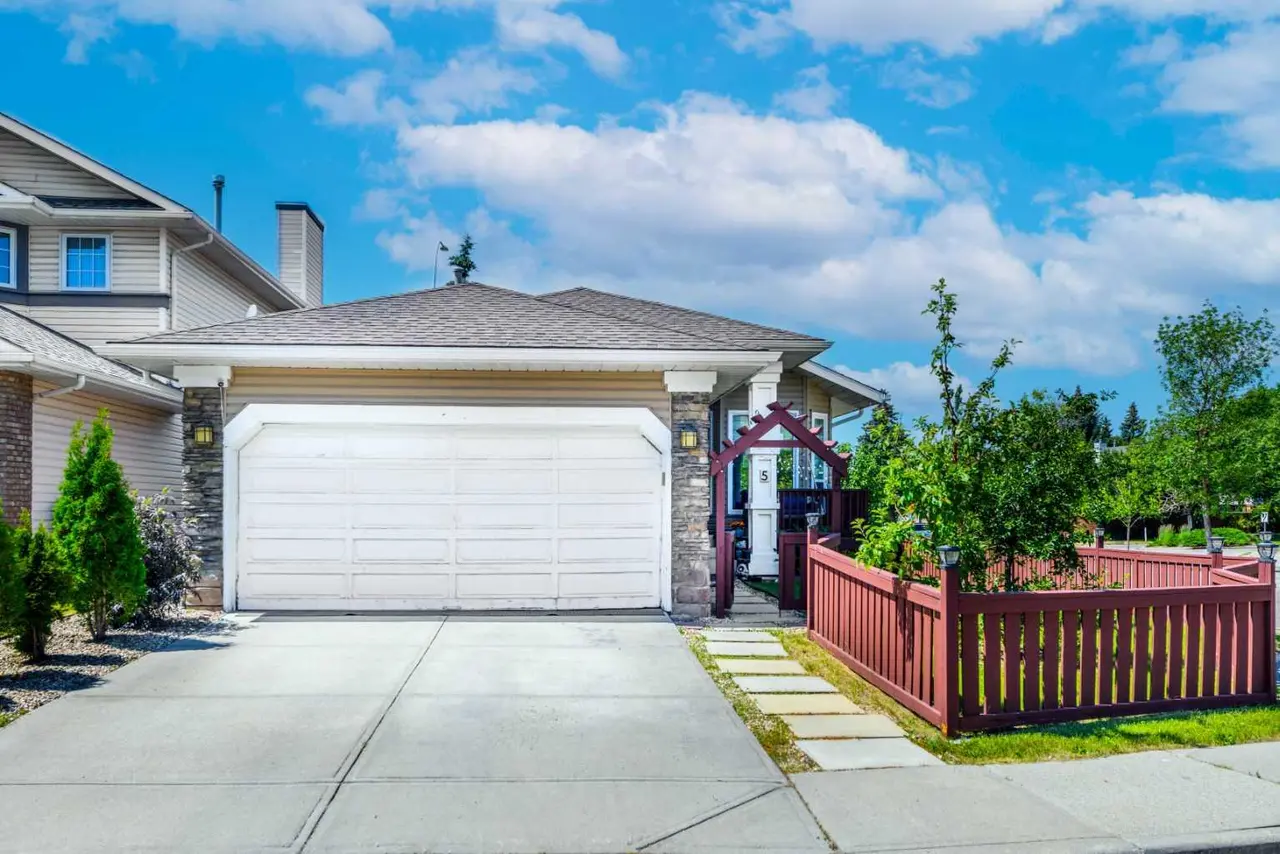
Step into 100 years of timeless character & potential. This is your opportunity to be in a walkable Inner city community just mins to Mchugh Bluff Ridge, Rotary park, Princess Island park, Crescent Heights school, Bow river & downtown. Nestled in a quiet tree lined cul-de-sac, with a direct pathway to Edmonton trail & Bridgeland steps away. A short walk takes you to Blue Bench view. This 3-bedroom home has a detached insulated double garage with ( 220V) & alley access. The skylights in garage give's much light. The main level with the primary bedroom has a nice flow & natural light. The appliances are relatively newer & the Microwave has convection oven, there is also a water purification system. The kitchen has ample cabinetry, several pantry's with pull outs . The second & third bedroom are upstairs with skylights & a 2-piece bath with water hook up for future shower. The laundry is in the basement with lots of room for your future ideas. Owner has maintained the home through out the year’s, it awaits your touches. Make this your base camp to all this community & beyond has to offer. Private back yard & 11'x13' deck for your enjoyment.
Features
- Ceiling Fan(s)
- No Animal Home
- No Smoking Home
- Private Yard
- Convection Oven
- Dishwasher
- Electric Stove
- Garage Control(s)
- Microwave Hood Fan
- Refrigerator
- Washer/Dryer
- Water Purifier
- Window Coverings
- Carpet
- Hardwood
- Linoleum
- Forced Air
- Natural Gas
- None
- 220 Volt Wiring
- Double Garage Detached
Essential Information
- MLS® #
- A2318103
- Property Type
- Residential
- Property Sub Type
- Detached
- Style
- 1 and Half Storey
- Levels
- One and One Half
- Year Built
- 1926
- Full Bathrooms
- 1
- Half Bathrooms
- 1
- Days on Market
- 38
- Title
- Fee Simple
Community
- Community
- Crescent Heights
- District
- CAL Zone CC
- Postal Code
- T2E0H4
- County
Location
Mortgage estimate
Estimates only. Actual rates and payments may vary based on lender, credit, and property type.
Similar properties
Listed by Mary Moojelsky, Real Estate Professionals Inc. · MLS® A2318103. Listing data provided by Pillar 9™. Information deemed reliable but not guaranteed.