
For SaleFor sale
3644 Dover Ridge Drive SE
3644 Dover Ridge Drive SE
$499,000
MLS® A2320523
4
Bedrooms
2
Bathrooms
1,010
Area (sqft)
1972
Year Built
2
Parking
1
Garage
4,004
Lot Size
Description
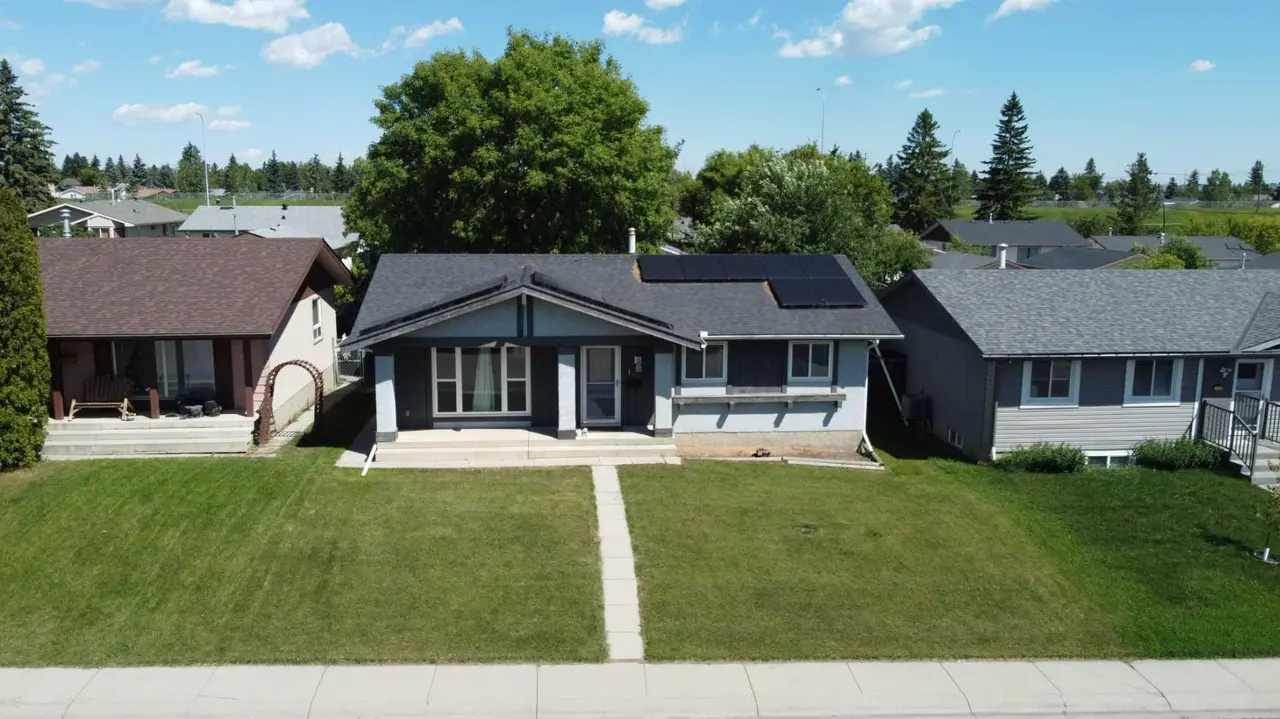
Great eco-friendly 4-bedroom bi-level home in Dover Ridge!
Renovated in May 2025, this well-kept bi-level offers a great blend of modern updates, comfort, and long-term value. The main level features updated kitchen cabinets, luxury vinyl plank flooring, and a beautifully renovated bathroom. The finished basement includes plush carpet and a spacious family room, perfect for relaxing, entertaining, or future suite potential, subject to City approval.
This home is also designed with energy efficiency in mind, featuring solar panels, an EV charger, newer windows, a high-efficiency electric furnace, and an electric hot water tank, helping reduce monthly utility costs with no gas cost.
The large backyard and oversized single garage provide plenty of space for parking, storage, and outdoor enjoyment. Conveniently located close to schools, parks, public transit, and everyday amenities.
Move-in ready and full of value.
Renovated in May 2025, this well-kept bi-level offers a great blend of modern updates, comfort, and long-term value. The main level features updated kitchen cabinets, luxury vinyl plank flooring, and a beautifully renovated bathroom. The finished basement includes plush carpet and a spacious family room, perfect for relaxing, entertaining, or future suite potential, subject to City approval.
This home is also designed with energy efficiency in mind, featuring solar panels, an EV charger, newer windows, a high-efficiency electric furnace, and an electric hot water tank, helping reduce monthly utility costs with no gas cost.
The large backyard and oversized single garage provide plenty of space for parking, storage, and outdoor enjoyment. Conveniently located close to schools, parks, public transit, and everyday amenities.
Move-in ready and full of value.
Features
- Granite Counters
- See Remarks
- Fire Pit
- Garden
- Private Yard
- Dishwasher
- Electric Range
- Garage Control(s)
- Microwave
- Refrigerator
- Washer/Dryer Stacked
- Carpet
- Ceramic Tile
- Vinyl Plank
- Electric
- Forced Air
- None
- 220 Volt Wiring
- Garage Door Opener
- Guest
- Private Electric Vehicle Charging Station(s)
- Single Garage Detached
- Asphalt Shingle
- Metal Siding
- Wood Frame
- Back Lane
- Back Yard
- Rectangular Lot
- Park
- Playground
- Schools Nearby
- Shopping Nearby
- Full
- Fenced
- Patio
- One
- Bi-Level
- Poured Concrete
Essential Information
- MLS® #
- A2320523
- Property Type
- Residential
- Property Sub Type
- Detached
- Style
- Bi-Level
- Levels
- One
- Year Built
- 1972
- Full Bathrooms
- 2
- Days on Market
- 28
- Title
- Fee Simple
Community
- Community
- Dover
- District
- CAL Zone E
- Postal Code
- T2B 2B4
- County
- Calgary
- Community Features
- Park, Playground, Schools Nearby, Shopping Nearby
Services & Amenities
- Parking
- 220 Volt Wiring, Garage Door Opener, Guest, Private Electric Vehicle Charging Station(s), Single Garage Detached
- Parking Spaces
- 2
- Garage Spaces
- 1
- Heating
- Electric, Forced Air
Interior
- Flooring
- Carpet, Ceramic Tile, Vinyl Plank
- Interior Features
- Granite Counters, See Remarks
- Appliances
- Dishwasher, Electric Range, Garage Control(s), Microwave, Refrigerator, Washer/Dryer Stacked
- Basement
- Full
- Basement Development
- Finished
- Laundry
- In Basement
- Rooms Above Grade
- 4
Exterior
- Lot Features
- Back Lane, Back Yard, Rectangular Lot
- Lot Size (sqft)
- 4004
- Frontage
- 12.19M 40`0"
- Exterior Features
- Fire Pit, Garden, Private Yard
- Patio / Porch
- Patio
- Roof
- Asphalt Shingle
- Construction
- Metal Siding, Wood Frame
- Foundation
- Poured Concrete
- Fencing
- Fenced
Additional Details
- Zoning
- R-CG
- Structure Type
- House
- Restrictions
- None Known
- Inclusions
- EV Car Charger, solar system, Sense Home Energy Monitor equipment only
Location
Mortgage estimate
Estimates only. Actual rates and payments may vary based on lender, credit, and property type.
Similar properties

Listed by Harry Geng, Metro Benchmark Real Estate Ltd. · MLS® A2320523. Listing data provided by Pillar 9™. Information deemed reliable but not guaranteed.