
For SaleFor sale
377 Magnolia Way SE
377 Magnolia Way SE
$1,149,000
MLS® A2320192
6
Bedrooms
4
Bathrooms
2,700
Area (sqft)
2023
Year Built
6
Parking
2
Garage
4,133
Lot Size
Description
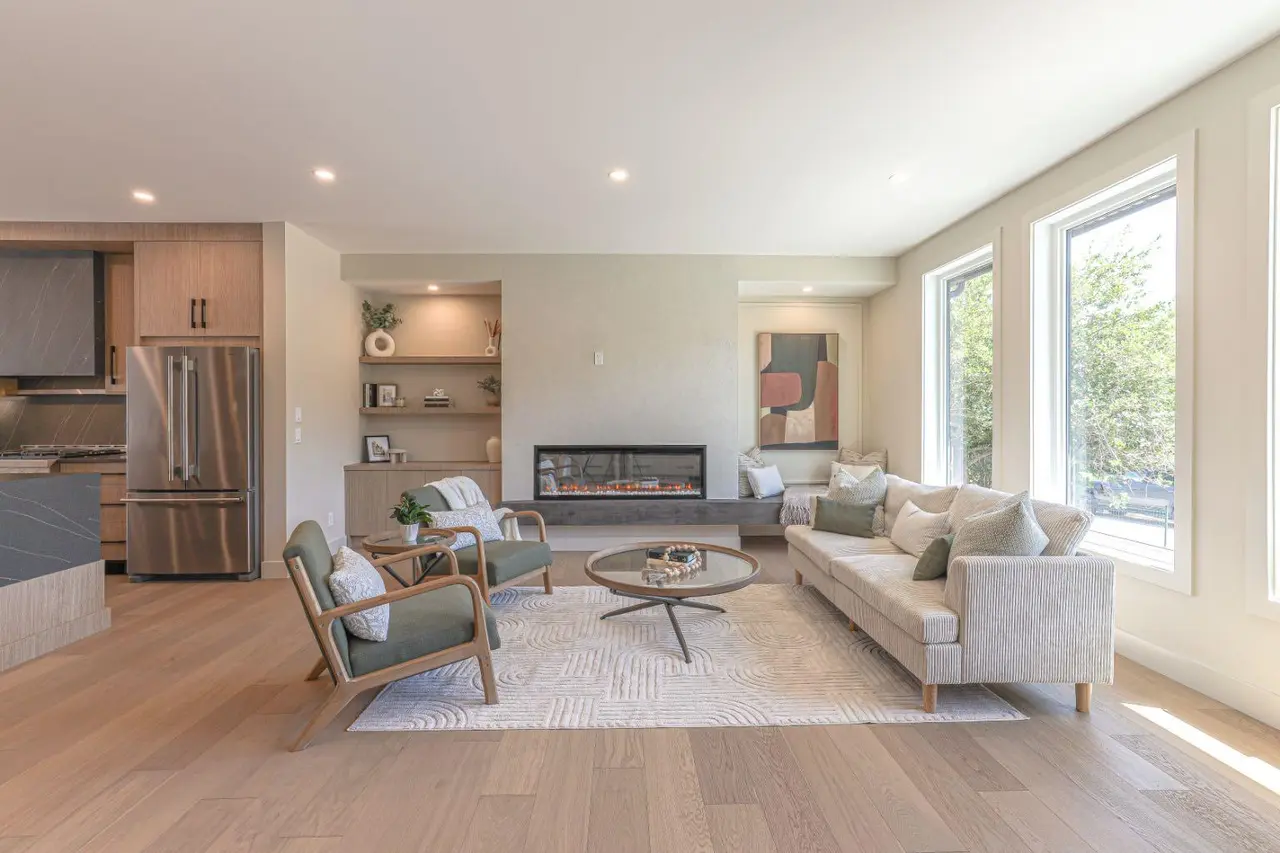
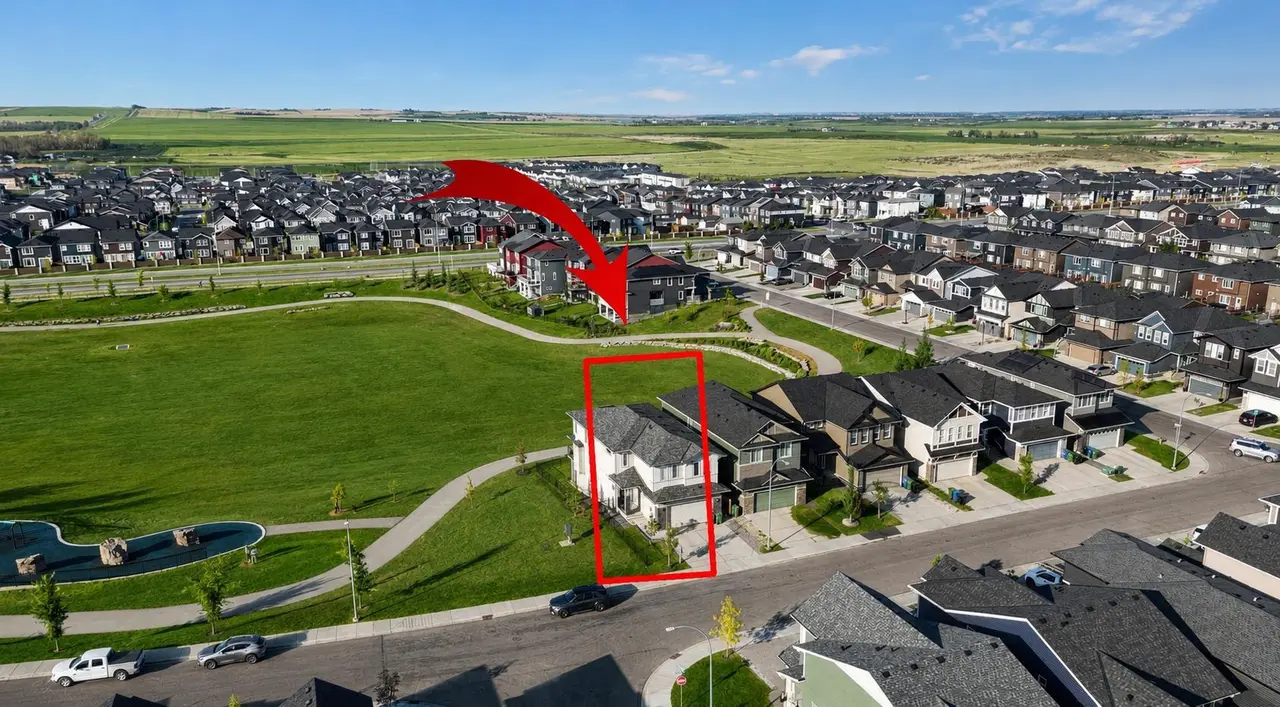
Welcome to this exceptional fully finished two-storey home offering over 3,750 sqft. of total developed beautifully designed living space in the award-winning lake community of Mahogany. Combining modern style with outstanding functionality, this six-bedroom home is ideal for growing families. Step inside to a bright open-concept layout featuring luxury vinyl plank flooring, light cabinetry, elegant white quartz countertops, premium blinds, and custom built-ins throughout. The chef-inspired kitchen is the heart of the home, showcasing extensive cabinetry, a massive island, premium KitchenAid stainless steel appliances, a gas cooktop, built-in wall ovens, and a spacious walk-through pantry with custom built-ins connecting directly to the mudroom. The generous dining area is perfect for family gatherings and flows seamlessly into the inviting living room, highlighted by a stunning floor-to-ceiling tiled fireplace. Near the front entrance, frosted French doors lead to a private home office, creating the perfect space for remote work or study. Upstairs, a large central bonus room separates the primary retreat from the secondary bedrooms, providing added privacy and flexibility. The upper level offers four spacious bedrooms, including a luxurious primary suite featuring a spa-inspired five-piece ensuite with a standalone soaker tub, oversized custom-tiled shower, double vanity, and a large walk-in closet with custom organizers. The fully finished basement expands the living space with a massive recreation room, two additional bedrooms, a full four-piece bathroom, and ample storage. Multiple walk-in closets and thoughtfully designed built-ins throughout the home ensure exceptional organization. Outside, the extensive upgrades continue. Enjoy a premium 10' x 14' composite deck complete with handrails and stairs, a 10' sliding wood gate, a 10' x 8' storage shed, and extensive concrete work including oversized parking pad, patios, and stairways. The oversized rear parking pad provides ample space for additional vehicles, a trailer, or recreational equipment, while the low-maintenance yard means more time enjoying your home and community. Residents enjoy private access to Calgary's largest freshwater lake with year-round activities including swimming, paddleboarding, kayaking, skating, hockey, and ice fishing. You're also just steps from scenic wetlands, walking paths, parks, playgrounds, schools, and Mahogany Village Market with its excellent shopping, dining, and everyday amenities. Don't miss this rare opportunity to own a meticulously upgraded six-bedroom home in one of Calgary's most sought-after communities.
Features
- Built-in Features
- Closet Organizers
- Double Vanity
- High Ceilings
- Kitchen Island
- Pantry
- Quartz Counters
- Soaking Tub
- Storage
- Vaulted Ceiling(s)
- Walk-In Closet(s)
- Private Yard
- Built-In Oven
- Dishwasher
- Dryer
- Garage Control(s)
- Microwave
- Range Hood
- Refrigerator
- Washer
- Window Coverings
- Carpet
- Ceramic Tile
- Vinyl Plank
- Forced Air
- Natural Gas
- None
- Double Garage Attached
- Parking Pad
- RV Access/Parking
- Asphalt Shingle
- Cement Fiber Board
- Composite Siding
- Stone
- Back Lane
- Back Yard
- Low Maintenance Landscape
- Rectangular Lot
- Lake
- Park
Essential Information
- MLS® #
- A2320192
- Property Type
- Residential
- Property Sub Type
- Detached
- Style
- 2 Storey
- Levels
- Two
- Year Built
- 2023
- Full Bathrooms
- 3
- Half Bathrooms
- 1
- Days on Market
- 27
- Title
- Fee Simple
Community
- Community
- Mahogany
- District
- CAL Zone SE
- Postal Code
- T3M 3S6
- County
- Calgary
- Community Features
- Lake, Park, Playground, Schools Nearby, Shopping Nearby
Services & Amenities
- Parking
- Double Garage Attached, Parking Pad, RV Access/Parking
- Parking Spaces
- 6
- Garage Spaces
- 2
- Heating
- Forced Air, Natural Gas
Interior
- Flooring
- Carpet, Ceramic Tile, Vinyl Plank
- Interior Features
- Built-in Features, Closet Organizers, Double Vanity, High Ceilings, Kitchen Island, Pantry, Quartz Counters, Soaking Tub, Storage, Vaulted Ceiling(s), Walk-In Closet(s)
- Appliances
- Built-In Oven, Dishwasher, Dryer, Garage Control(s), Microwave, Range Hood, Refrigerator, Washer, Window Coverings
- Basement
- Full
- Basement Development
- Finished
- Fireplace
- Gas, Living Room, Tile
- Laundry
- Laundry Room, Upper Level
- Rooms Above Grade
- 10
Exterior
- Lot Features
- Back Lane, Back Yard, Low Maintenance Landscape, Rectangular Lot
- Lot Size (sqft)
- 4133
- Frontage
- 10.99M 36`1"
- Exterior Features
- Private Yard
- Patio / Porch
- Deck, Other, Patio
- Roof
- Asphalt Shingle
- Construction
- Cement Fiber Board, Composite Siding, Stone
- Foundation
- Poured Concrete
- Fencing
- Fenced
Additional Details
- Zoning
- R-G
- Structure Type
- House
- Restrictions
- Restrictive Covenant
- Inclusions
- Shed
Location
Mortgage estimate
Estimates only. Actual rates and payments may vary based on lender, credit, and property type.
Similar properties
Listed by Derek Thistle, Real Broker · MLS® A2320192. Listing data provided by Pillar 9™. Information deemed reliable but not guaranteed.