
For SaleFor sale
38 Richelieu Court SW
38 Richelieu Court SW
$479,500
MLS® A2351263
2
Bedrooms
3
Bathrooms
1,143
Area (sqft)
1992
Year Built
4
Parking
2
Garage
Description
Beautifully Simplify your Life. Everything you Need on one level, Dream Kitchen, Huge Living/Dining Room, 2 Large Bedrooms 4 Piece Bathroom/3 Piece En-Suite and Laundry. Everything has been tastefully updated with Quality. Hardwood flooring, Pot Lights/Chandelier and a Gas Fireplace in the Living/Dining area rounded out with a full length bright Bay Window. Main Floor Laundry. The 4 Piece Bathroom And 3 Piece En-Suite both includes Updated Lighting, Sink, Granite Counters, Multi Drawer Vanities, Large Medicine Cabinets and Flooring. The Exceptional Open and Functional Chef's Kitchen has it all: Custom Granite Countertops - Stainless Appliances - Pot Drawers - Spice Drawer - Sheet Pan Drawer - Corner Lazy Susan - Under Cupboard Lighting - Sink Front Flip Down Drawers - AND the Exceptional Opposing Pantries, Each with 5 Pull Out Drawers, A Pull Out Lower Bin and Shelves Above to make sure you'll never run out of Storage Space. The Lower Level Gives you a Walk Out Entrance, a Double Garage with a Double Parking Pad, a Two Piece Bathroom and a Newly Finished Flex Room for a Workout Room, a Man/Woman-Cave, a Crafts/Hobby Room, a Third Bedroom etc. etc. etc. This is an Established, Quiet, Well Run 40+ Community that allows children 15 years +. It is Walking Distance to Mount Royal University, Shopping, Parks, Paths, a Community Centre, Outdoor Rink, Transit. Quickly access Downtown, Major Shopping Centres, Westbrook LRT Station, Casino or The Rockies. Poly B has been replaced. Your new life awaits, call your favorite Realtor
Features
- Chandelier
- Closet Organizers
- Granite Counters
- Open Floorplan
- Pantry
- Storage
- Private Entrance
- Dishwasher
- Electric Stove
- Garage Control(s)
- Microwave Hood Fan
- Washer/Dryer
- Window Coverings
- Carpet
- Hardwood
- Vinyl
- Forced Air
- Natural Gas
- None
- Double Garage Attached
- Clay Tile
- Brick
- Stucco
- Wood Frame
- Landscaped
- Street Lighting
- Other
- Park
- Playground
- Schools Nearby
- Shopping Nearby
- Walking/Bike Paths
- Full
- Front Porch
- One
- Bungalow
- Poured Concrete
Essential Information
- MLS® #
- A2351263
- Property Type
- Residential
- Property Sub Type
- Row/Townhouse
- Style
- Bungalow
- Levels
- One
- Year Built
- 1992
- Full Bathrooms
- 2
- Half Bathrooms
- 1
- Days on Market
- 1
- Title
- Fee Simple
Community
- Community
- Lincoln Park
- District
- CAL Zone W
- Postal Code
- T3E 7E9
- County
- Calgary
- Community Features
- Other, Park, Playground, Schools Nearby, Shopping Nearby, Walking/Bike Paths
Services & Amenities
- Parking
- Double Garage Attached
- Parking Spaces
- 4
- Garage Spaces
- 2
- Heating
- Forced Air, Natural Gas
Interior
- Flooring
- Carpet, Hardwood, Vinyl
- Interior Features
- Chandelier, Closet Organizers, Granite Counters, Open Floorplan, Pantry, Storage
- Appliances
- Dishwasher, Electric Stove, Garage Control(s), Microwave Hood Fan, Washer/Dryer, Window Coverings
- Basement
- Full
- Basement Development
- Finished
- Fireplace
- Gas
- Laundry
- Main Level
- Rooms Above Grade
- 4
Exterior
- Lot Features
- Landscaped, Street Lighting
- Exterior Features
- Private Entrance
- Patio / Porch
- Front Porch
- Roof
- Clay Tile
- Construction
- Brick, Stucco, Wood Frame
- Foundation
- Poured Concrete
Additional Details
- Zoning
- M-CG d44
- Structure Type
- Four Plex
- Restrictions
- Adult Living
- Association Fee
- 625.00
- Association Fee Freq
- Monthly
Location
Mortgage estimate
Estimates only. Actual rates and payments may vary based on lender, credit, and property type.
Similar properties
For SaleMLS®
$349,900
For SaleMLS®
$588,000
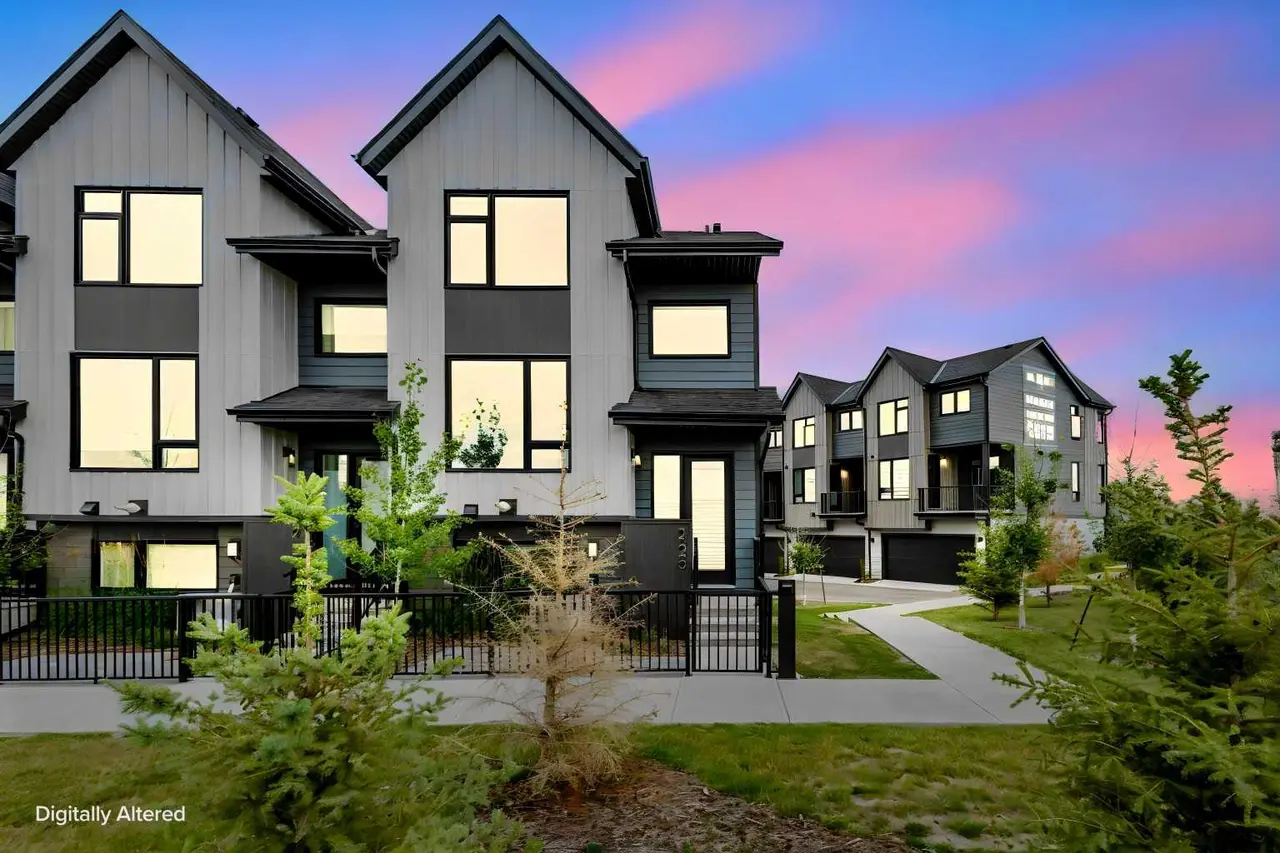
229, 85 Sage Hill Heights NW
229, 85 Sage Hill Heights NW
4
Beds
3
Baths
1412
sqft
View detailsRow/Townhouse
For SaleMLS®
$450,000
Listed by Jeff Rice, RE/MAX Complete Realty · MLS® A2351263. Listing data provided by Pillar 9™. Information deemed reliable but not guaranteed.