
For SaleFor sale
39 Herron Rise NE
39 Herron Rise NE
$729,900
MLS® A2320675
4
Bedrooms
3
Bathrooms
2,172
Area (sqft)
2023
Year Built
4
Parking
2
Garage
3,444
Lot Size
Description
Welcome to this beautifully upgraded 4-bedroom, 3-bathroom home in the sought-after community of Livingston NE, offering 2,172 sqft of well-designed living space.
The main floor features a rare full bedroom and full bathroom, 9-ft ceilings, and a bright open layout. The upgraded kitchen with chimney hood fan flows into the living area, highlighted by a stunning tiled fireplace feature wall.
Upstairs offers spacious bedrooms, a versatile family/entertainment area, and a primary suite with an upgraded 5-piece ensuite.
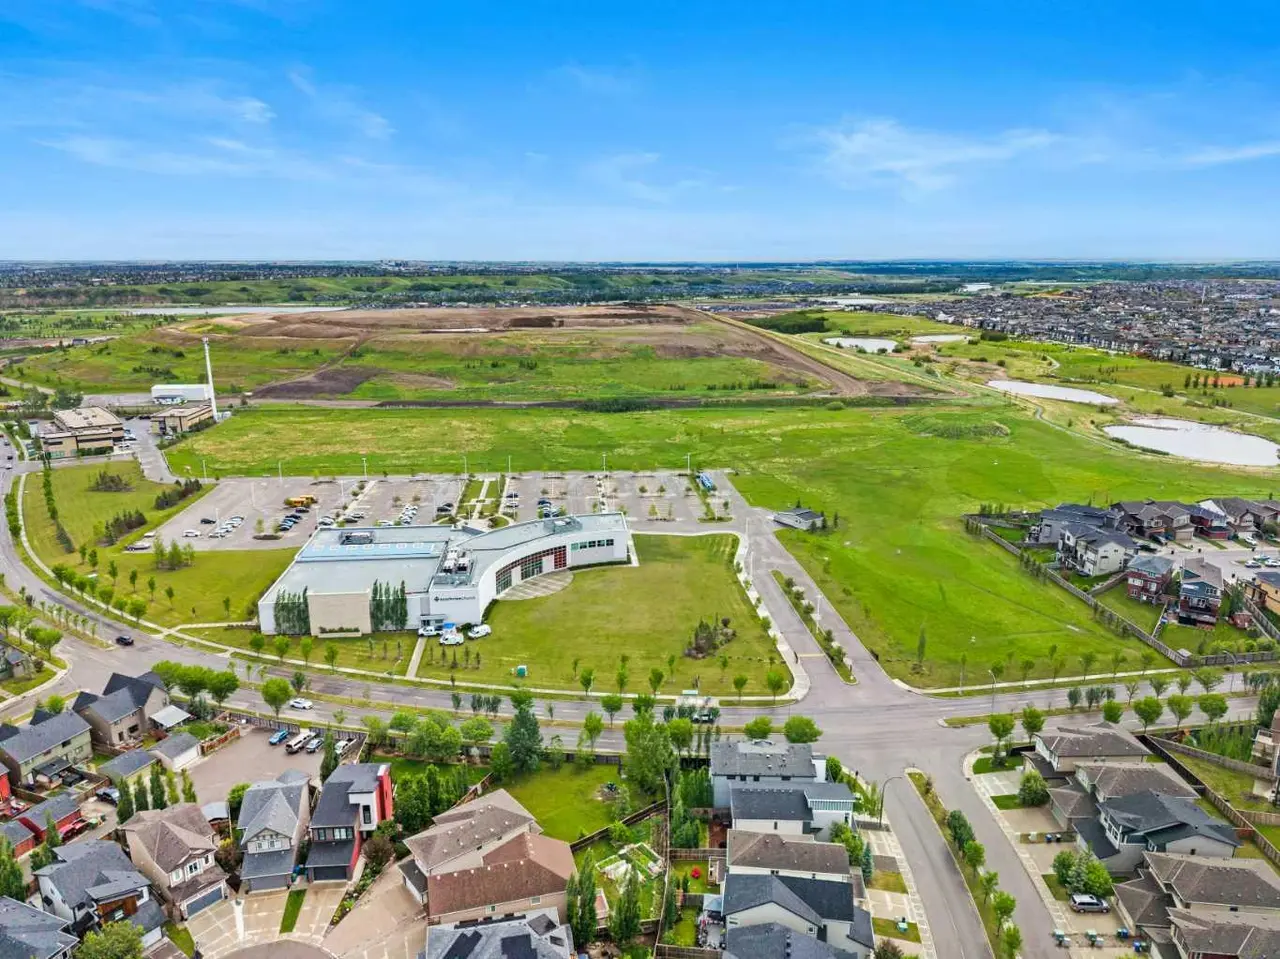
Enjoy a side entrance to the 9-ft basement, ideal for future development, and a prime location facing a playground.
A perfect blend of style, space, and functionality—don’t miss this opportunity!
The main floor features a rare full bedroom and full bathroom, 9-ft ceilings, and a bright open layout. The upgraded kitchen with chimney hood fan flows into the living area, highlighted by a stunning tiled fireplace feature wall.
Upstairs offers spacious bedrooms, a versatile family/entertainment area, and a primary suite with an upgraded 5-piece ensuite.
Enjoy a side entrance to the 9-ft basement, ideal for future development, and a prime location facing a playground.
A perfect blend of style, space, and functionality—don’t miss this opportunity!
Features
- Central Vacuum
- Chandelier
- Kitchen Island
- No Animal Home
- No Smoking Home
- Pantry
- Quartz Counters
- Separate Entrance
- BBQ gas line
- Private Entrance
- Rain Gutters
- Dishwasher
- Garage Control(s)
- Gas Range
- Microwave
- Refrigerator
- Window Coverings
- Carpet
- Tile
- Vinyl
- Central
- High Efficiency
- None
- Double Garage Attached
- Asphalt Shingle
- Vinyl Siding
- Zero Lot Line
- Playground
- Shopping Nearby
- Sidewalks
- Street Lights
- Full
- Fenced
- Two
- 2 Storey
- Poured Concrete
Essential Information
- MLS® #
- A2320675
- Property Type
- Residential
- Property Sub Type
- Detached
- Style
- 2 Storey
- Levels
- Two
- Year Built
- 2023
- Full Bathrooms
- 3
- Days on Market
- 9
- Title
- Fee Simple
Community
- Community
- Livingston
- District
- CAL Zone N
- Postal Code
- T3P1Y1
- County
- Calgary
- Community Features
- Playground, Shopping Nearby, Sidewalks, Street Lights
Services & Amenities
- Parking
- Double Garage Attached
- Parking Spaces
- 4
- Garage Spaces
- 2
- Heating
- Central, High Efficiency
Interior
- Flooring
- Carpet, Tile, Vinyl
- Interior Features
- Central Vacuum, Chandelier, Kitchen Island, No Animal Home, No Smoking Home, Pantry, Quartz Counters, Separate Entrance
- Appliances
- Dishwasher, Garage Control(s), Gas Range, Microwave, Refrigerator, Window Coverings
- Basement
- Full
- Basement Development
- Unfinished
- Fireplace
- Electric
- Laundry
- Laundry Room
- Rooms Above Grade
- 8
Exterior
- Lot Features
- Zero Lot Line
- Lot Size (sqft)
- 3444
- Frontage
- 9.65M 31`8"
- Exterior Features
- BBQ gas line, Private Entrance, Rain Gutters
- Roof
- Asphalt Shingle
- Construction
- Vinyl Siding
- Foundation
- Poured Concrete
- Fencing
- Fenced
Additional Details
- Zoning
- R-G
- Structure Type
- House
- Restrictions
- None Known
Location
Mortgage estimate
Estimates only. Actual rates and payments may vary based on lender, credit, and property type.
Similar properties


Listed by Arshpreet Mann, Real Broker · MLS® A2320675. Listing data provided by Pillar 9™. Information deemed reliable but not guaranteed.