
For SaleFor sale
398 MARTINDALE Drive NE
398 MARTINDALE Drive NE
$649,900
MLS® A2320516
5
Bedrooms
4
Bathrooms
1,113
Area (sqft)
2008
Year Built
2
Parking
2
Garage
3,143
Lot Size
Description
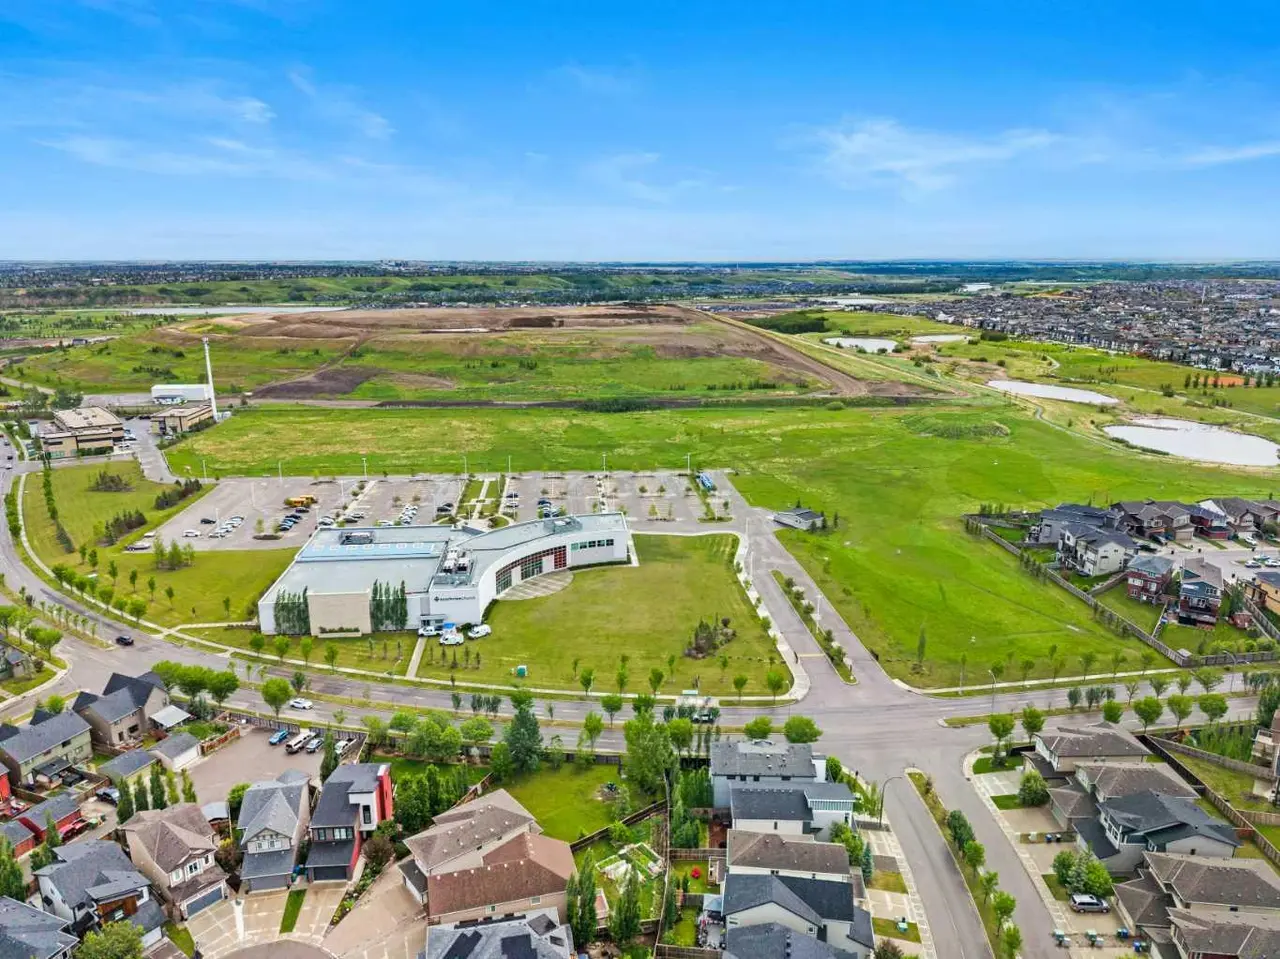
PRIME MARTINDALE OPPORTUNITY WITH A LEGAL BASEMENT SUITE! Welcome to 398 Martindale Dr NE, a fantastic property perfectly suited for families seeking a mortgage helper, or savvy investors looking for dual-income potential. The bright and spacious main floor features a welcoming living area, a functional kitchen, and comfortable upper-level bedrooms. Downstairs, the fully finished legal basement suite offers the perfect independent living space to generate immediate rental income and significantly offset your monthly payments. Enjoy a private fenced yard space and a phenomenal location just moments from top-rated schools, parks, the LRT, Genesis Centre, and extensive shopping. Incredible value in a mature, amenity-rich community—book your showing today!
Features
- High Ceilings
- No Animal Home
- No Smoking Home
- Open Floorplan
- Vaulted Ceiling(s)
- Private Yard
- Dishwasher
- Dryer
- Electric Range
- Garage Control(s)
- Range Hood
- Refrigerator
- Washer
- Carpet
- Linoleum
- Forced Air
- Natural Gas
- None
- Double Garage Detached
- Asphalt Shingle
- Concrete
- Vinyl Siding
- Landscaped
- Park
- Playground
- Schools Nearby
- Shopping Nearby
- Sidewalks
- Street Lights
- Walking/Bike Paths
- Full
- Fenced
- Bi-Level
- Poured Concrete
Essential Information
- MLS® #
- A2320516
- Property Type
- Residential
- Property Sub Type
- Detached
- Style
- Bi-Level
- Levels
- Bi-Level
- Year Built
- 2008
- Full Bathrooms
- 3
- Half Bathrooms
- 1
- Days on Market
- 15
- Title
- Leasehold
Community
- Community
- Martindale
- District
- CAL Zone NE
- Postal Code
- T3J0H8
- County
- Calgary
- Community Features
- Park, Playground, Schools Nearby, Shopping Nearby, Sidewalks, Street Lights, Walking/Bike Paths
Services & Amenities
- Parking
- Double Garage Detached
- Parking Spaces
- 2
- Garage Spaces
- 2
- Heating
- Forced Air, Natural Gas
Interior
- Flooring
- Carpet, Linoleum
- Interior Features
- High Ceilings, No Animal Home, No Smoking Home, Open Floorplan, Vaulted Ceiling(s)
- Appliances
- Dishwasher, Dryer, Electric Range, Garage Control(s), Range Hood, Refrigerator, Washer
- Basement
- Full
- Basement Development
- Finished
- Laundry
- In Basement
- Rooms Above Grade
- 6
Exterior
- Lot Features
- Landscaped
- Lot Size (sqft)
- 3143
- Frontage
- 9.22M 30`3"
- Exterior Features
- Private Yard
- Roof
- Asphalt Shingle
- Construction
- Concrete, Vinyl Siding
- Foundation
- Poured Concrete
- Fencing
- Fenced
Additional Details
- Zoning
- R-CG
- Structure Type
- House
- Restrictions
- None Known
Location
Mortgage estimate
Estimates only. Actual rates and payments may vary based on lender, credit, and property type.
Similar properties


Listed by Hasib Ullah, URBAN-REALTY.ca · MLS® A2320516. Listing data provided by Pillar 9™. Information deemed reliable but not guaranteed.