For SaleFor sale
39A Moncton Road NE
39A Moncton Road NE
$1,175,000
MLS® A2313780
6
Bedrooms
5
Bathrooms
2,160
Area (sqft)
2024
Year Built
4
Parking
2
Garage
Description
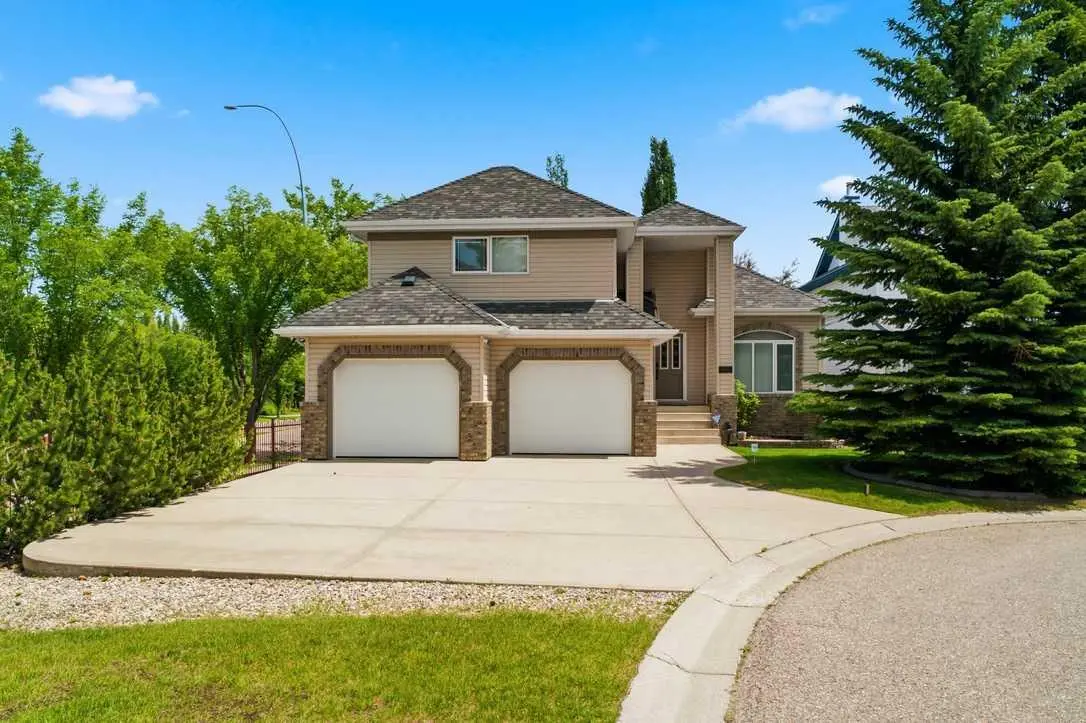
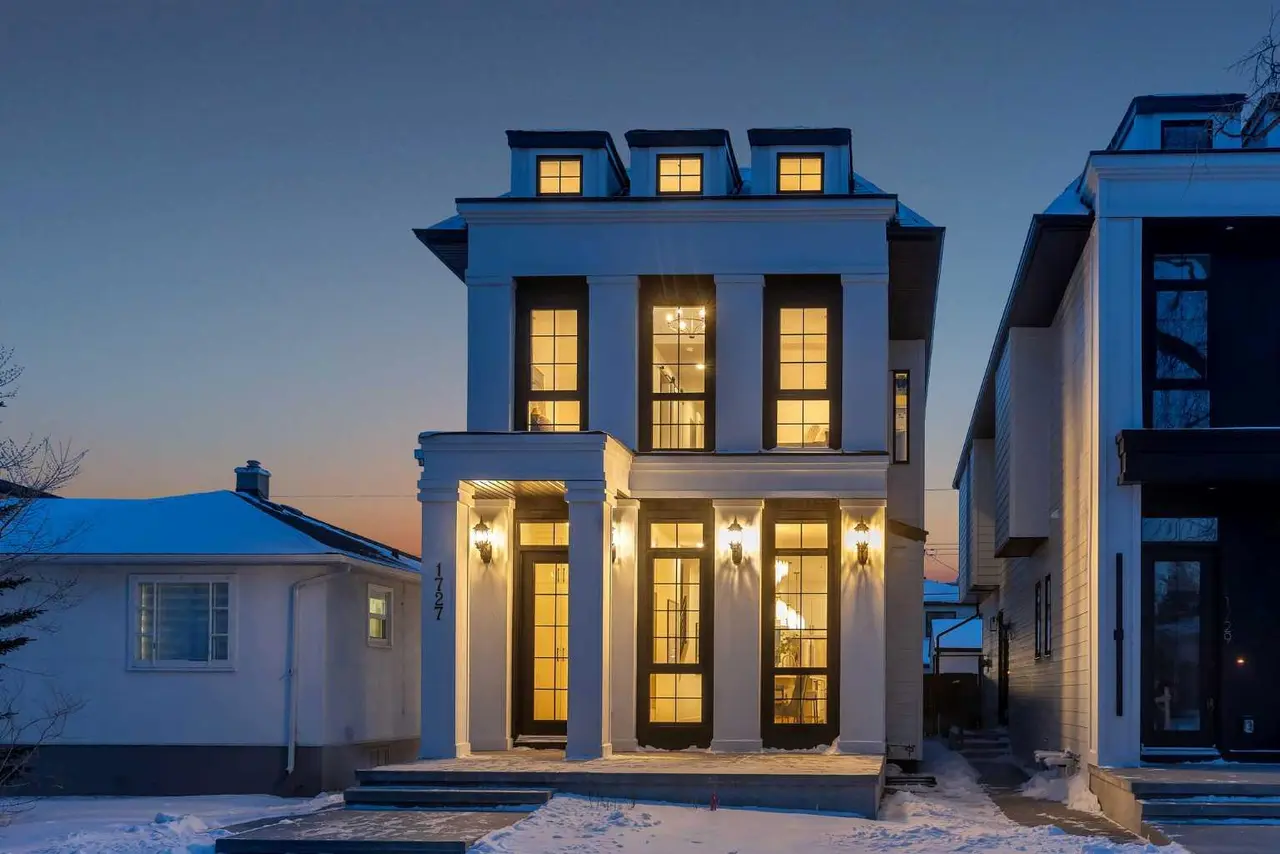
This is a fantastic home in Winston Heights that gives you over 2,900 sq. ft. of beautifully finished living space and some really stunning views.
As soon as you walk in, the bright living room with its cozy gas fireplace feels warm and welcoming — perfect for relaxing or hosting friends and family. The kitchen is a chef’s dream, with high-end finishes and plenty of space to cook and entertain.
Up on the second floor, you’ve got a peaceful primary bedroom with a luxurious 5-piece ensuite, plus two more good-sized bedrooms that would work great for kids, a home office, or whatever you need.
The third floor is one of my favorite parts — there’s a big family room that opens onto a private patio with awesome views, ideal for enjoying summer evenings. There’s also another large bedroom and full bath, making it a perfect office space or an additional space for more family time.
Throughout the house, the quality really shows — beautiful hardwood floors, sleek quartz countertops, and thoughtful details everywhere.
The fully developed basement adds even more living space with a big rec area, two extra bedrooms, kitchen and a full bathroom — super handy for guests or older kids. Legalized secondary suite application has been submitted to the City of Calgary and is waiting on approval, offering the potential for a future mortgage helper and additional income stream. Located in the great Winston Heights neighborhood, you’re close to parks, golf courses, and just a short drive from downtown.
If you’re looking for a spacious, well-built home with flexibility and great views, this one checks all the boxes.
As soon as you walk in, the bright living room with its cozy gas fireplace feels warm and welcoming — perfect for relaxing or hosting friends and family. The kitchen is a chef’s dream, with high-end finishes and plenty of space to cook and entertain.
Up on the second floor, you’ve got a peaceful primary bedroom with a luxurious 5-piece ensuite, plus two more good-sized bedrooms that would work great for kids, a home office, or whatever you need.
The third floor is one of my favorite parts — there’s a big family room that opens onto a private patio with awesome views, ideal for enjoying summer evenings. There’s also another large bedroom and full bath, making it a perfect office space or an additional space for more family time.
Throughout the house, the quality really shows — beautiful hardwood floors, sleek quartz countertops, and thoughtful details everywhere.
The fully developed basement adds even more living space with a big rec area, two extra bedrooms, kitchen and a full bathroom — super handy for guests or older kids. Legalized secondary suite application has been submitted to the City of Calgary and is waiting on approval, offering the potential for a future mortgage helper and additional income stream. Located in the great Winston Heights neighborhood, you’re close to parks, golf courses, and just a short drive from downtown.
If you’re looking for a spacious, well-built home with flexibility and great views, this one checks all the boxes.
Features
- Built-in Features
- Balcony
- BBQ gas line
- Private Entrance
- Built-In Oven
- Dishwasher
- Gas Cooktop
- Microwave
- Range Hood
- Refrigerator
- Washer/Dryer
- Carpet
- Ceramic Tile
- Vinyl Plank
- Central
- Rough-In
- Double Garage Attached
- Flat Torch Membrane
- Brick
- Composite Siding
- Stucco
- Back Lane
Essential Information
- MLS® #
- A2313780
- Property Type
- Residential
- Property Sub Type
- Detached
- Style
- 3 (or more) Storey
- Levels
- Three Or More
- Year Built
- 2024
- Full Bathrooms
- 4
- Half Bathrooms
- 1
- Days on Market
- 36
- New Construction
- Yes
- Title
- Fee Simple
Community
- Community
- Winston Heights/Mountview
- District
- CAL Zone CC
- Postal Code
Location
Mortgage estimate
Estimates only. Actual rates and payments may vary based on lender, credit, and property type.
Similar properties
Listed by Jasvinder Gill, Synterra Realty · MLS® A2313780. Listing data provided by Pillar 9™. Information deemed reliable but not guaranteed.