
For SaleFor sale
4, 1600 Stafford Drive N
4, 1600 Stafford Drive N
$399,900
MLS® A2351436
3
Bedrooms
3
Bathrooms
1,325
Area (sqft)
2022
Year Built
2
Parking
1
Garage
1,882
Lot Size
Description
Welcome to this spacious 3 bedroom end unit home offering an ideal combination of convenience, comfort, and low maintenance living! The upper level features laundry, three generously sized bedrooms, including a primary bedroom with a 4 piece ensuite, along with an additional full bathroom. The main floor offers an open concept layout with a bright, inviting living space, a functional kitchen and dining area, and a convenient 2 piece bathroom. Looking for additional potential? The basement already features an additional bedroom and bathroom, along with a roughed in living room, providing an excellent opportunity to create more functional living space to suit your needs. One of the standout features of this location is the easy access to Lethbridge's beautiful coulees and extensive walking and biking trails, located right beside the development. Step outside and enjoy the natural beauty of the river valley, scenic pathways, and nearby parks, making it easy to embrace an active outdoor lifestyle right from your doorstep. You are also conveniently located near Legacy Park, offering even more green space and recreational opportunities for the whole family. Families will appreciate the abundance of schools in the surrounding area, along with nearby grocery stores, shopping, and everyday amenities. Commuting is a breeze with convenient access to Stafford Drive, connecting you to major routes throughout the city and making it easy to get where you need to go in just minutes. As an end unit, this home also benefits from a generously sized backyard, offering additional outdoor space to relax, entertain, or enjoy with family and friends. With a low maintenance lifestyle, minimal condo fees, pet friendly bylaws, and no age restrictions, this property offers flexibility for first time buyers, growing families, and investors alike. Enjoy the best of convenience and outdoor living, with schools, parks, coulee trails, and essential amenities all close to home!
Features
- Kitchen Island
- No Smoking Home
- Open Floorplan
- Quartz Counters
- Storage
- Walk-In Closet(s)
- Private Entrance
- Private Yard
- Central Air Conditioner
- Dishwasher
- Garage Control(s)
- Microwave Hood Fan
- Refrigerator
- Stove(s)
- Washer/Dryer
- Window Coverings
- Carpet
- Vinyl
- Forced Air
- Natural Gas
- Central Air
- Concrete Driveway
- Front Drive
- Garage Door Opener
- Garage Faces Front
- Parking Pad
- Single Garage Attached
- Asphalt Shingle
- Composite Siding
- Back Yard
- Landscaped
- Level
- Low Maintenance Landscape
- No Back Lane
- Park
- Playground
- Schools Nearby
- Sidewalks
- Street Lights
- Walking/Bike Paths
Essential Information
- MLS® #
- A2351436
- Property Type
- Residential
- Property Sub Type
- Row/Townhouse
- Style
- 2 Storey
- Levels
- Two
- Year Built
- 2022
- Full Bathrooms
- 2
- Half Bathrooms
- 1
- Title
- Fee Simple
Community
- Community
- Staffordville
- Postal Code
- T1H7G8
- County
- Lethbridge
- Community Features
- Park, Playground, Schools Nearby, Sidewalks, Street Lights, Walking/Bike Paths
Services & Amenities
- Parking
- Concrete Driveway, Front Drive, Garage Door Opener, Garage Faces Front, Parking Pad, Single Garage Attached
- Parking Spaces
- 2
- Garage Spaces
- 1
- Heating
- Forced Air, Natural Gas
- Cooling
- Central Air
Interior
- Flooring
- Carpet, Vinyl
- Interior Features
- Kitchen Island, No Smoking Home, Open Floorplan, Quartz Counters, Storage, Walk-In Closet(s)
- Appliances
- Central Air Conditioner, Dishwasher, Garage Control(s), Microwave Hood Fan, Refrigerator, Stove(s), Washer/Dryer, Window Coverings
- Basement
- Full
- Basement Development
- Partially Finished
- Laundry
- In Basement, Laundry Room
- Rooms Above Grade
- 6
Exterior
- Lot Features
- Back Yard, Landscaped, Level, Low Maintenance Landscape, No Back Lane
- Lot Size (sqft)
- 1882
- Frontage
- 6.71M 22`0"
- Exterior Features
- Private Entrance, Private Yard
- Patio / Porch
- Deck
- Roof
- Asphalt Shingle
- Construction
- Composite Siding
- Foundation
- Poured Concrete
- Fencing
- Fenced
Additional Details
- Zoning
- DC
- Structure Type
- Four Plex
- Restrictions
- None Known
- Inclusions
- Fridge, stove, dishwasher, OTR microwave, window coverings, washer/dryer, central air, garage door opener + remote
- Association Fee
- 200.00
- Association Fee Freq
- Monthly
Location
Mortgage estimate
Estimates only. Actual rates and payments may vary based on lender, credit, and property type.
Similar properties
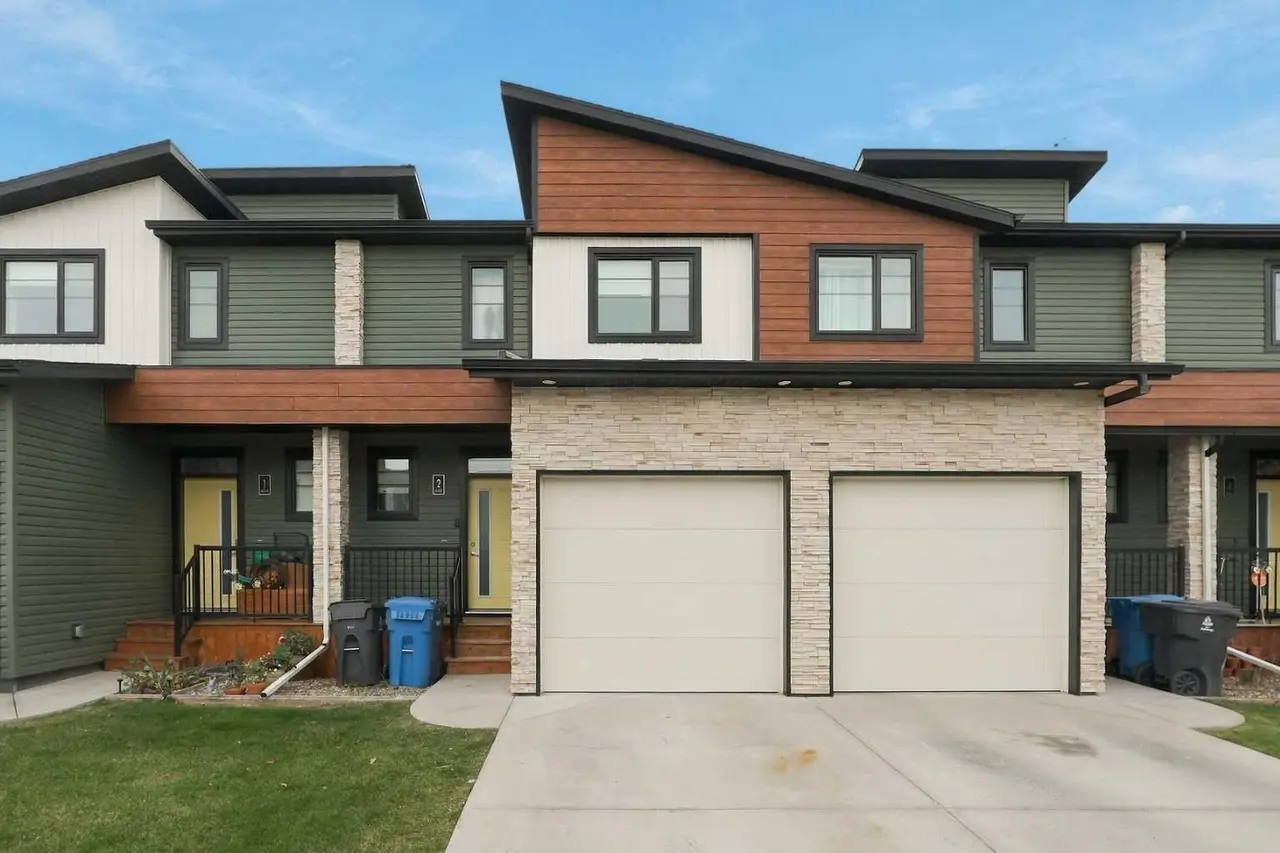
For SaleMLS®
$399,000
2, 466 Highlands Boulevard W
2, 466 Highlands Boulevard W
3
Beds
4
Baths
1157
sqft
View detailsRow/Townhouse
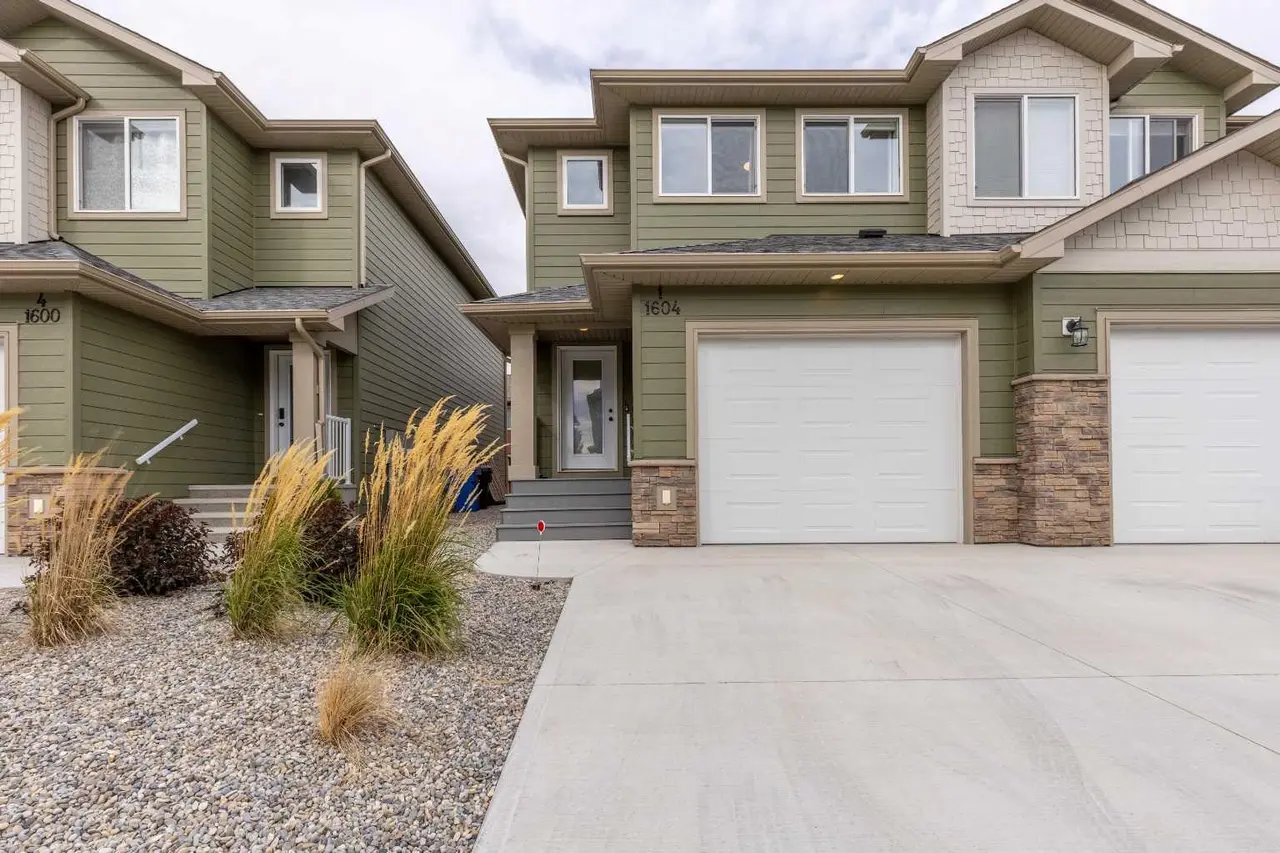
For SaleMLS®
$407,000
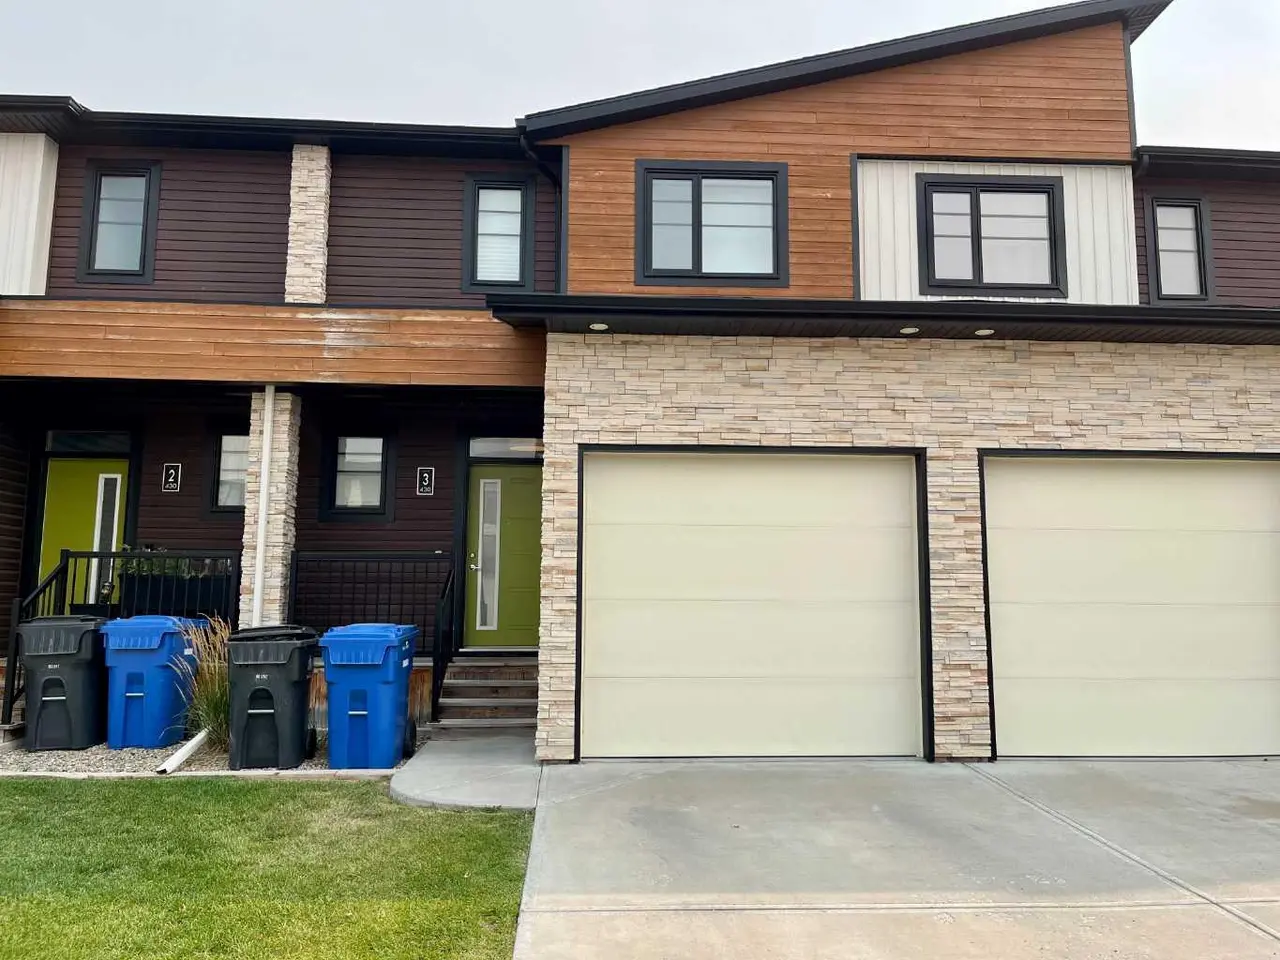
For SaleMLS®
$379,900
3, 430 Highlands Boulevard W
3, 430 Highlands Boulevard W
2
Beds
4
Baths
1048
sqft
View detailsRow/Townhouse
Listed by Julia Zanoni, Century 21 Foothills South Real Estate · MLS® A2351436. Listing data provided by Pillar 9™. Information deemed reliable but not guaranteed.