
For SaleFor sale
4, 7001 52 Street
4, 7001 52 Street
$479,000
MLS® A2321170
3
Bedrooms
3
Bathrooms
1,200
Area (sqft)
2014
Year Built
2
Parking
1
Garage
1
Stories
Description
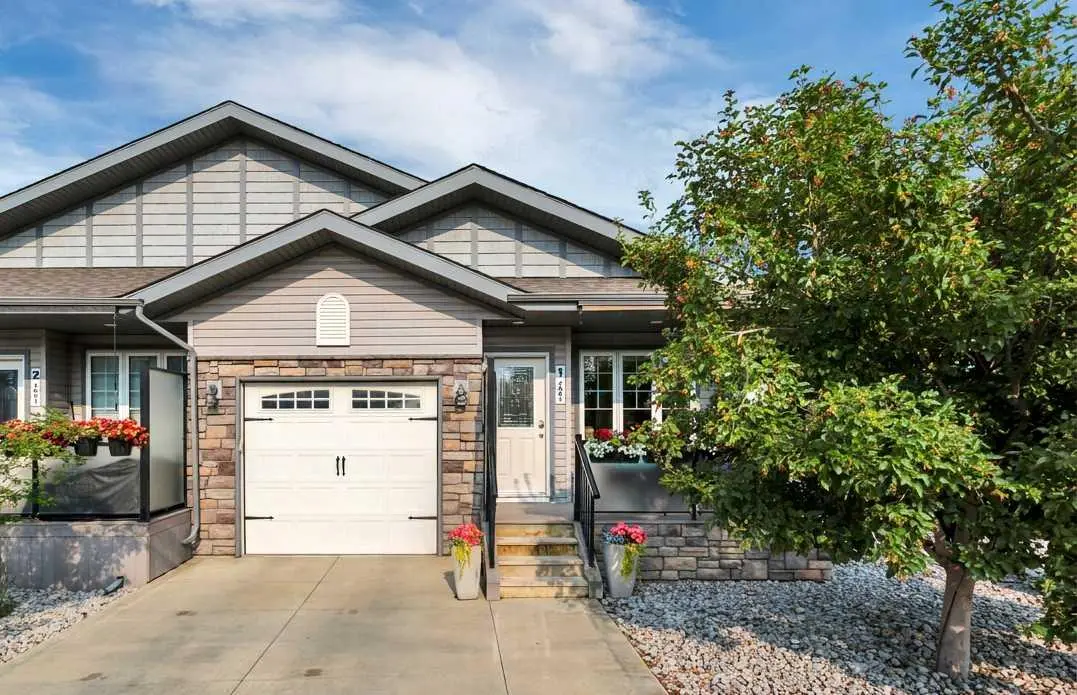
This well-maintained 1,200 sq. ft. home offers 3 bedrooms and 3 bathrooms, with two bedrooms and two 3-piece bathrooms on the main floor and a spacious third bedroom in the fully developed basement. The main level features a bright kitchen with a peninsula, dining area, living room with a gas fireplace, and a convenient laundry room with built-in cabinetry. The basement includes a large bedroom with double closets, a 4-piece bathroom with a jetted tub and rain shower, a family room, office area, storage room, utility room, and in-floor heating. Additional highlights include R-50 insulation, triple-pane crank windows, and an insulated single-car garage door, providing excellent comfort and energy efficiency.
Features
- Jetted Tub
- Laminate Counters
- No Smoking Home
- Open Floorplan
- Pantry
- None
- Dishwasher
- Dryer
- Microwave
- Microwave Hood Fan
- Refrigerator
- Stove(s)
- Washer
- Carpet
- Ceramic Tile
- Hardwood
- Linoleum
- In Floor
- Fireplace(s)
- Forced Air
- Natural Gas
- Parking Pad
- Single Garage Attached
- Asphalt
- Wood Frame
- Other
- Full
- Partial
- Awning(s)
- Deck
- One
- Townhouse
- Brick/Mortar
- ICF Block
- Poured Concrete
- Wood
Essential Information
- MLS® #
- A2321170
- Property Type
- Residential
- Property Sub Type
- Row/Townhouse
- Style
- Townhouse
- Levels
- One
- Year Built
- 2014
- Full Bathrooms
- 3
- Days on Market
- 28
- New Construction
- Yes
- Title
- Fee Simple
Community
- Community
- Lacombe Residential Subdivision
- Postal Code
- T4L 0H5
- County
- Lacombe
Services & Amenities
- Parking
- Parking Pad, Single Garage Attached
- Parking Spaces
- 2
- Garage Spaces
- 1
- Heating
- In Floor, Fireplace(s), Forced Air, Natural Gas
Interior
- Flooring
- Carpet, Ceramic Tile, Hardwood, Linoleum
- Interior Features
- Jetted Tub, Laminate Counters, No Smoking Home, Open Floorplan, Pantry
- Appliances
- Dishwasher, Dryer, Microwave, Microwave Hood Fan, Refrigerator, Stove(s), Washer
- Basement
- Full
- Basement Development
- Finished
- Fireplace
- Gas
- Laundry
- In Unit, Upper Level
- Rooms Above Grade
- 2
Exterior
- Lot Features
- Other
- Patio / Porch
- Awning(s), Deck
- Roof
- Asphalt
- Construction
- Wood Frame
- Foundation
- Brick/Mortar, ICF Block, Poured Concrete, Wood
- Fencing
- Partial
Additional Details
- Zoning
- R4
- Structure Type
- Triplex
- Restrictions
- None Known
- Association Fee
- 250.00
- Association Fee Freq
- Monthly
Location
Mortgage estimate
Estimates only. Actual rates and payments may vary based on lender, credit, and property type.
Similar properties
Listed by Tatum Fitton, ComFree · MLS® A2321170. Listing data provided by Pillar 9™. Information deemed reliable but not guaranteed.