For SaleFor sale
40, 5344 76 Street
40, 5344 76 Street
$104,900
MLS® A2297102
3
Bedrooms
2
Bathrooms
1,280
Area (sqft)
1991
Year Built
2
Parking
Description
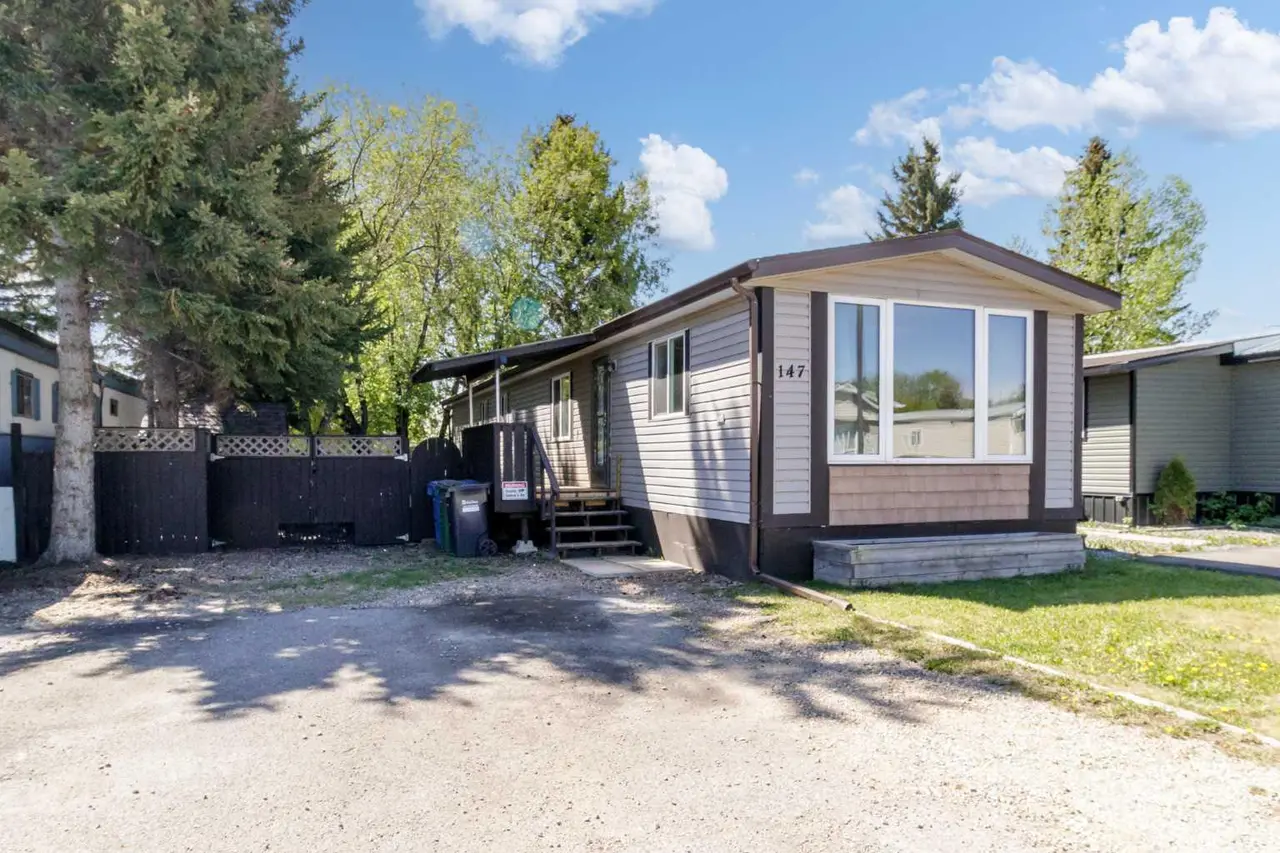
Welcome to this cozy and very well taken care of home. Since purchasing the owner has had a very durable deck built. It has stairs on one end, covered entrances and a ramp on the other end at a cost of $20,000.00. If your a gardener, the yard will make you smile with it's raspberry patch, 6 fruit trees and an abundance of perennials. A open floor plan with 2 bedrooms and a bathroom on one end and the primary bedroom, ensuite and walkin closet at the other end. The living room, kitchen/dining room blend into one another making it feel very spacious. The fridge, washer & dryer are just 1 year old and the HWT is 8 years old. There is a small deep freeze which will stay as well as the window coverings, 2 outdoor sheds and a sun screen on the deck. Park approval is required. The club house has a fitness room, games room and a kitchen for larger group gatherings. The rental fee is $200.00 but refundable at the end of the gathering. The park requires a $200.00 application fee. Upon closing the seller is offering a $6,000.00 allowance for changing out the polyb.
Features
- Open Floorplan
- Freezer
- Microwave
- Refrigerator
- Stove(s)
- Washer/Dryer
- Window Coverings
- Vinyl
- Floor Furnace
- Natural Gas
- Off Street
- Asphalt Shingle
- Clubhouse
- Schools Nearby
- Shopping Nearby
- Fenced
- Deck
- See Remarks
- One
- Mobile Home-Single Wide
- Piling(s)
Essential Information
- MLS® #
- A2297102
- Property Type
- Mobile
- Property Sub Type
- Mobile
- Style
- Mobile Home-Single Wide
- Levels
- One
- Year Built
- 1991
- Full Bathrooms
- 2
- Days on Market
- 89
Community
- Community
- Northwood Estates
- Postal Code
- T4P 2A6
- County
- Red Deer
- Community Features
- Clubhouse, Schools Nearby, Shopping Nearby
Services & Amenities
- Parking
Location
Mortgage estimate
Estimates only. Actual rates and payments may vary based on lender, credit, and property type.
Similar properties
Listed by Jan Carr, Royal LePage Network Realty Corp. · MLS® A2297102. Listing data provided by Pillar 9™. Information deemed reliable but not guaranteed.