
For SaleFor sale
4004 14 Avenue SE
4004 14 Avenue SE
$595,000
MLS® A2320679
6
Bedrooms
3
Bathrooms
1,137
Area (sqft)
1980
Year Built
4
Parking
2
Garage
3,229
Lot Size
Description
Click brochure link for more details** Unbeatable Value & Income Potential in Forest Lawn! Now $595,000 for a Quick Sale!
Seize this exceptional opportunity for homeowners and savvy investors alike! This beautifully renovated bi-level home, now aggressively priced for a quick sale, offers incredible income-generating potential with a legal, separate basement suite.
Upstairs Unit: Enjoy a spacious 3-bedroom, 2-bathroom layout featuring a stunning open-concept kitchen with a large island, quartz countertops, updated cabinetry, stylish lighting, and stainless steel appliances. Fully renovated bathrooms, updated flooring, and contemporary finishes make this unit move-in ready, with potential rental income of $2500/month. Includes its own separate washer/dryer.
Legal Basement Suite: A fantastic mortgage-helper or investment! This legal, separate 3-bedroom, 1-bathroom suite offers significant rental income potential, estimated at $1000-$1200 per room. Complete with its own private entrance and separate washer/dryer, it provides ideal independent living.
Property Highlights:
• Total Potential Income: Up to $6100/month (if basement rented per room).
• Large fenced yard and detached garage.
• Ample parking.
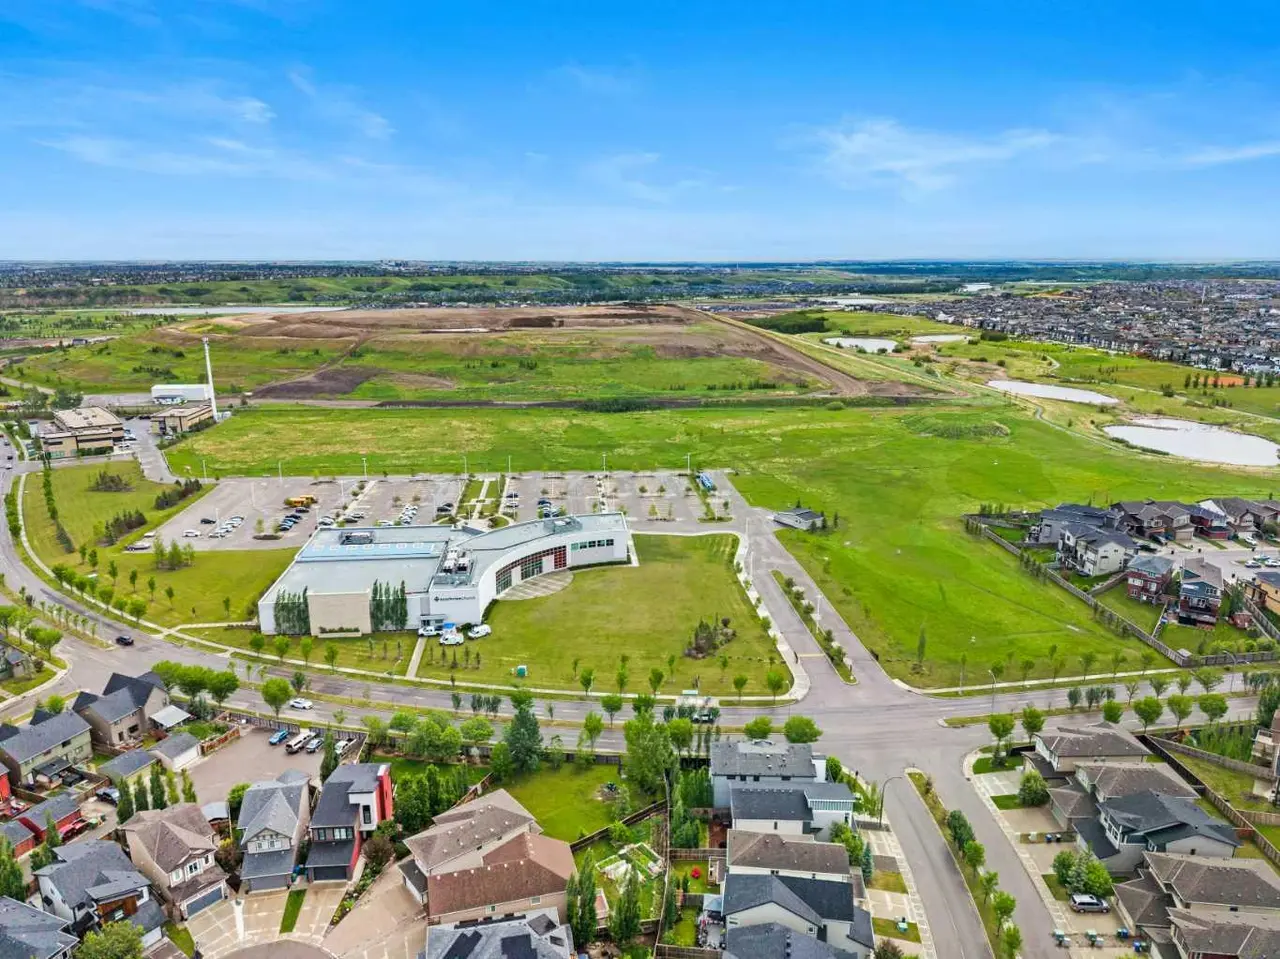
• Convenient Forest Lawn location, close to schools, shopping, transit, and major roads.
• Recent exterior and interior updates ensure a fresh, modern aesthetic and functional living spaces.
Don’t miss out on this prime investment or perfect family home with built-in income! Quick possession available. *Some photos are AI staged/altered.
Seize this exceptional opportunity for homeowners and savvy investors alike! This beautifully renovated bi-level home, now aggressively priced for a quick sale, offers incredible income-generating potential with a legal, separate basement suite.
Upstairs Unit: Enjoy a spacious 3-bedroom, 2-bathroom layout featuring a stunning open-concept kitchen with a large island, quartz countertops, updated cabinetry, stylish lighting, and stainless steel appliances. Fully renovated bathrooms, updated flooring, and contemporary finishes make this unit move-in ready, with potential rental income of $2500/month. Includes its own separate washer/dryer.
Legal Basement Suite: A fantastic mortgage-helper or investment! This legal, separate 3-bedroom, 1-bathroom suite offers significant rental income potential, estimated at $1000-$1200 per room. Complete with its own private entrance and separate washer/dryer, it provides ideal independent living.
Property Highlights:
• Total Potential Income: Up to $6100/month (if basement rented per room).
• Large fenced yard and detached garage.
• Ample parking.
• Convenient Forest Lawn location, close to schools, shopping, transit, and major roads.
• Recent exterior and interior updates ensure a fresh, modern aesthetic and functional living spaces.
Don’t miss out on this prime investment or perfect family home with built-in income! Quick possession available. *Some photos are AI staged/altered.
Features
- Breakfast Bar
- Kitchen Island
- Open Floorplan
- Quartz Counters
- See Remarks
- Other
- Ceramic Tile
- Vinyl Plank
- Electric
- Forced Air
- Natural Gas
- None
- Double Garage Detached
- Off Street
- On Street
- Asphalt Shingle
- Stucco
- Vinyl Siding
- Wood Frame
- Front Yard
- Landscaped
- No Back Lane
- Street Lighting
- Schools Nearby
- Shopping Nearby
- Sidewalks
- Street Lights
- Full
- Fenced
- Bi-Level
- Poured Concrete
Essential Information
- MLS® #
- A2320679
- Property Type
- Residential
- Property Sub Type
- Detached
- Style
- Bi-Level
- Levels
- Bi-Level
- Year Built
- 1980
- Full Bathrooms
- 3
- Days on Market
- 26
- Title
- Fee Simple
Community
- Community
- Forest Lawn
- District
- CAL Zone E
- Postal Code
- T2A 6P8
- County
- Calgary
- Community Features
- Schools Nearby, Shopping Nearby, Sidewalks, Street Lights
Services & Amenities
- Parking
- Double Garage Detached, Off Street, On Street
- Parking Spaces
- 4
- Garage Spaces
- 2
- Heating
- Electric, Forced Air, Natural Gas
Interior
- Flooring
- Ceramic Tile, Vinyl Plank
- Interior Features
- Breakfast Bar, Kitchen Island, Open Floorplan, Quartz Counters, See Remarks
- Appliances
- See Remarks
- Basement
- Full
- Basement Development
- Finished
- Fireplace
- Electric, Masonry
- Laundry
- In Basement, Laundry Room, Main Level, Multiple Locations
- Rooms Above Grade
- 6
Exterior
- Lot Features
- Front Yard, Landscaped, No Back Lane, Street Lighting
- Lot Size (sqft)
- 3229
- Frontage
- 6.97M 22`10"
- Exterior Features
- Other
- Patio / Porch
- Other, See Remarks
- Roof
- Asphalt Shingle
- Construction
- Stucco, Vinyl Siding, Wood Frame
- Foundation
- Poured Concrete
- Fencing
- Fenced
Additional Details
- Zoning
- R-CG
- Structure Type
- House
- Restrictions
- See Remarks
- Inclusions
- Contact Seller Directly
Location
Mortgage estimate
Estimates only. Actual rates and payments may vary based on lender, credit, and property type.
Similar properties


Listed by Michelle Plach, Honestdoor Inc. · MLS® A2320679. Listing data provided by Pillar 9™. Information deemed reliable but not guaranteed.