
For SaleFor sale
408, 521 57 Avenue SW
408, 521 57 Avenue SW
$236,800
MLS® A2337812
2
Bedrooms
1
Bathrooms
1,024
Area (sqft)
1976
Year Built
1
Parking
5
Stories
Description
Graciously Updated 2-Bedroom Condo With View in a Well-Managed 40+ Complex. Situated in an area of great walkability and a building rich in amenities, adult living and downsizing's a breeze. This unit enjoys many updates including kitchen and bathroom, luxurious laminate, & gorgeous palette. A warm foyer invites you and guests home. The smart floorplan separates personal quarters from main living. The classic walk-thru kitchen makes day-to-day and entertaining so easy. Plenty of cupboard and counter space, and handy breakfast bar. The spacious living room opens to sunny south deck. Stretch out & enjoy the view. Generous bedrooms, primary with a large walk-in closet. Lots of storage in the unit as well as storage locker. Chinook Manor has ample amenities - elevator, event room with kitchen, social / games room, billiard room, fitness room with bathroom/showers, laundry room and workshop. Assigned parking; plenty of street parking too. Building upgrades include roof, elevator, entrance, interior. Steps to Chinook. Stroll to Britannia Plaza & Crossing's grocery. thematic bistros. shops and services. Grab a java and saunter down to Sandy Beach or Stanley Pk. Easy access to transit, C-train & city in general. This 4th floor unit enjoys many updates and immense pride of ownership - just sit back and relax.
Features
- Breakfast Bar
- See Remarks
- Balcony
- Dishwasher
- Electric Stove
- Refrigerator
- Window Coverings
- Laminate
- Baseboard
- None
- Stall
- Flat
- Brick
- Concrete
- Clubhouse
- Park
- Playground
- Shopping Nearby
- Sidewalks
- Street Lights
- Tennis Court(s)
- Walking/Bike Paths
- Balcony(s)
- Single Level Unit
- Apartment-Single Level Unit
- Poured Concrete
Essential Information
- MLS® #
- A2337812
- Property Type
- Residential
- Property Sub Type
- Apartment
- Style
- Apartment-Single Level Unit
- Levels
- Single Level Unit
- Year Built
- 1976
- Full Bathrooms
- 1
- Days on Market
- 3
- Title
- Fee Simple
Community
- Community
- Windsor Park
- District
- CAL Zone CC
- Postal Code
- T2V 4N5
- County
- Calgary
- Community Features
- Clubhouse, Park, Playground, Shopping Nearby, Sidewalks, Street Lights, Tennis Court(s), Walking/Bike Paths
Services & Amenities
- Parking
- Stall
- Parking Spaces
- 1
- Heating
- Baseboard
Interior
- Flooring
- Laminate
- Interior Features
- Breakfast Bar, See Remarks
- Appliances
- Dishwasher, Electric Stove, Refrigerator, Window Coverings
- Basement Development
- Finished
- Laundry
- Laundry Room, See Remarks
- Rooms Above Grade
- 6
Exterior
- Exterior Features
- Balcony
- Patio / Porch
- Balcony(s)
- Roof
- Flat
- Construction
- Brick, Concrete
- Foundation
- Poured Concrete
Additional Details
- Zoning
- M-C2
- Structure Type
- High Rise (5+ stories)
- Restrictions
- Adult Living, Pets Not Allowed
- Association Fee
- 612.60
- Association Fee Freq
- Monthly
Location
Mortgage estimate
Estimates only. Actual rates and payments may vary based on lender, credit, and property type.
Similar properties
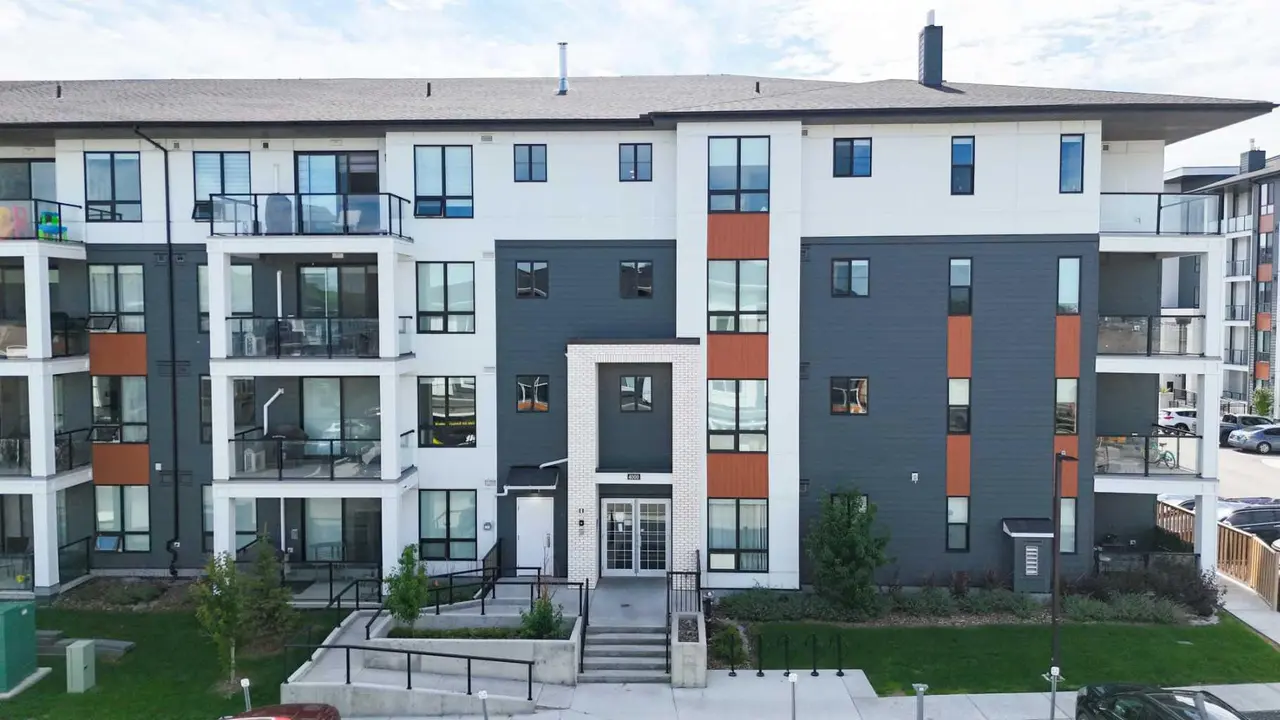
For SaleMLS®
$270,000
4308, 15 Sage Meadows Landing NW
4308, 15 Sage Meadows Landing NW
2
Beds
2
Baths
663
sqft
View detailsApartment
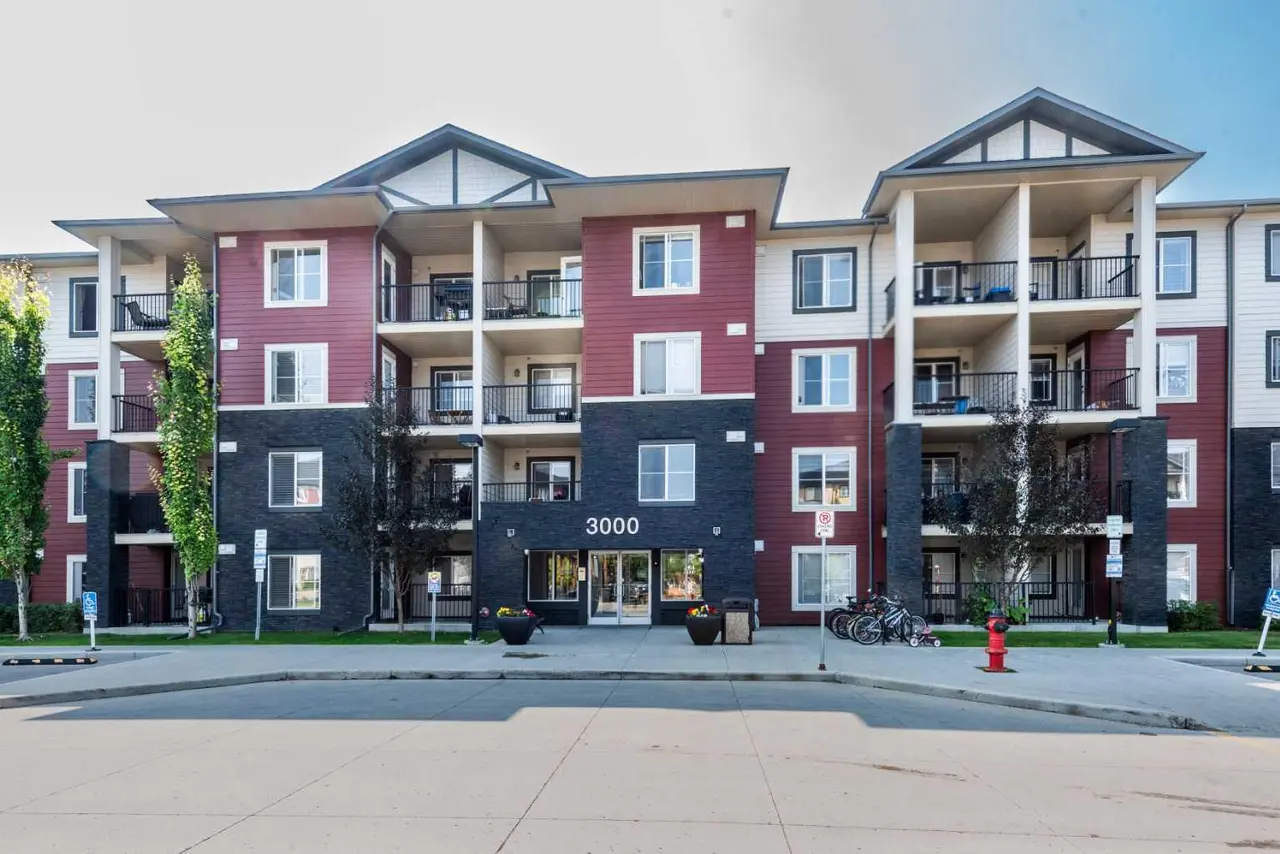
For SaleMLS®
$250,000
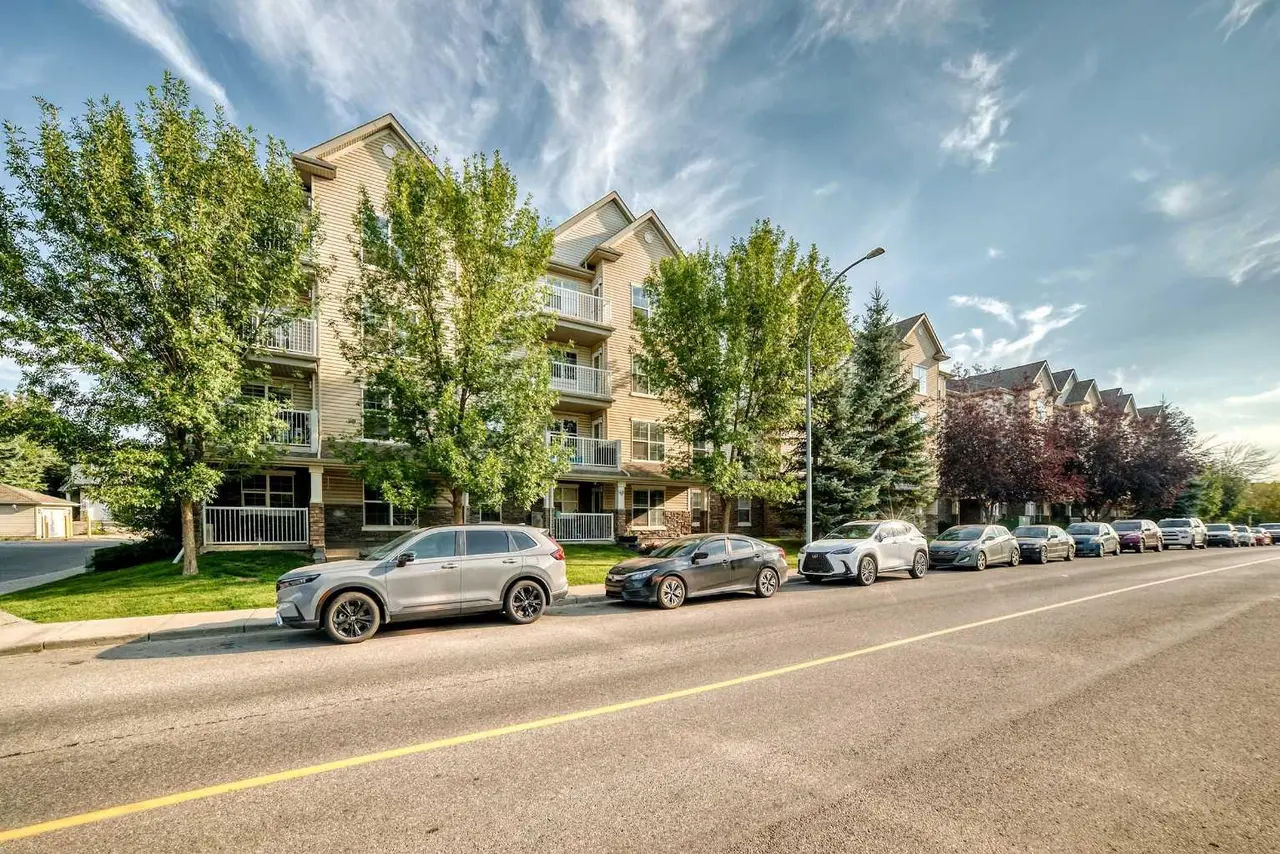
For SaleMLS®
$289,000
411, 2000 Applevillage Court SE
411, 2000 Applevillage Court SE
2
Beds
2
Baths
754
sqft
View detailsApartment
Listed by Bruce Miller, CIR Realty · MLS® A2337812. Listing data provided by Pillar 9™. Information deemed reliable but not guaranteed.