For SaleFor sale
409 Kinniburgh Boulevard
409 Kinniburgh Boulevard
$789,000
MLS® A2305122
5
Bedrooms
4
Bathrooms
2,389
Area (sqft)
2012
Year Built
6
Parking
3
Garage
Description
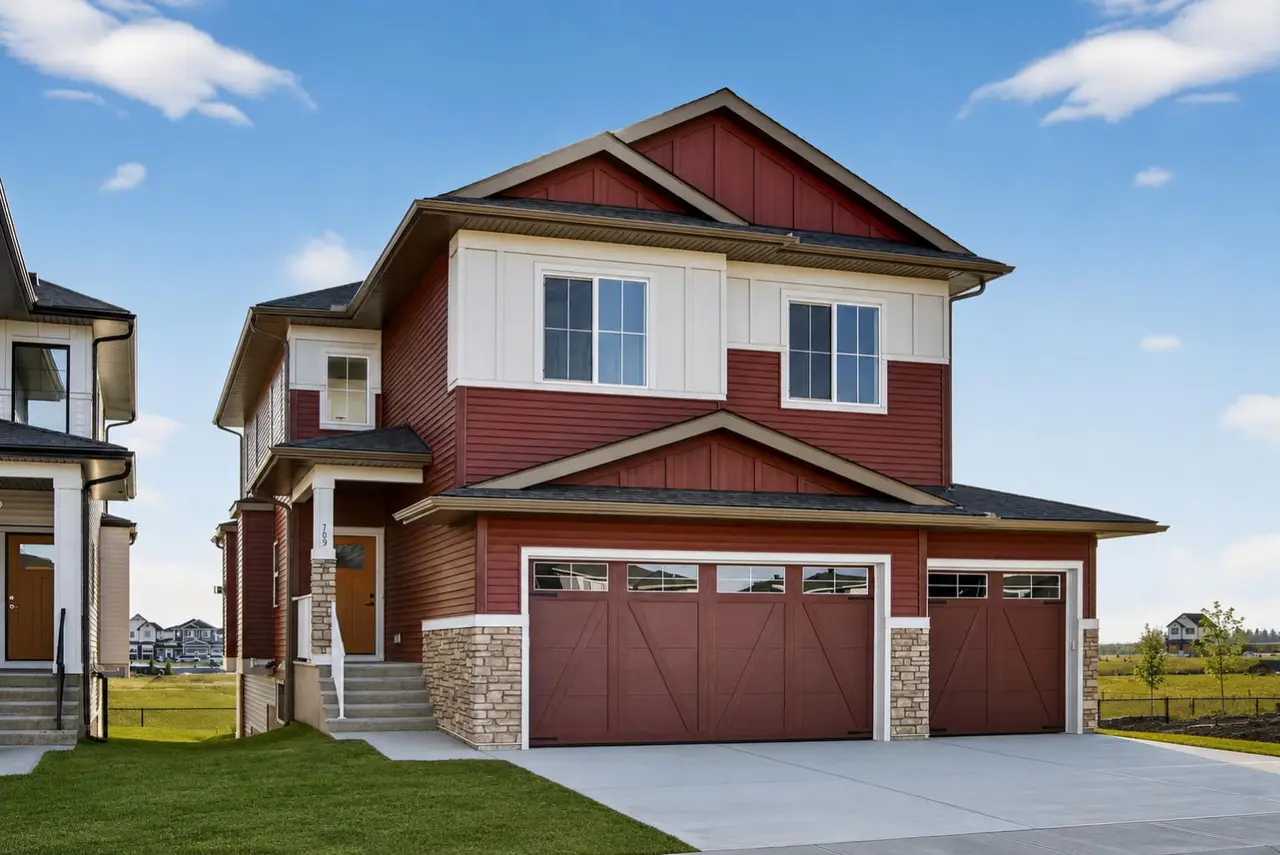
From the moment you arrive, this home just feels right. Nestled against peaceful green space with no rear neighbours, this beautifully upgraded two-storey offers over 3,200 square feet of warm, welcoming living space — the kind of home where memories are made.
The heart of the main floor is a thoughtfully designed kitchen with granite countertops, a large breakfast island, and high-end stainless steel appliances — perfect for family breakfasts and holiday baking alike. The living room, with its cozy fireplace, invites you to slow down and stay a while, while French doors lead to a sunny west-facing deck overlooking a fully landscaped yard. A formal dining room, 9-foot ceilings, and a handy walk-through pantry round out a main floor that works beautifully for real life.
Upstairs, the primary suite feels like a gentle exhale — a spa-like 5-piece ensuite, a generous walk-in closet, and a quiet sense of sanctuary. Three additional bedrooms and a well-appointed 4-piece bathroom make this a home that grows with your family.
The finished basement offers an illegal suite ideal for loved ones or guests, plus a family room with a wine fridge and a gym for staying active at home. Outside, a landscaped yard, storage shed, and triple heated garage mean everything has its place.
Close to schools, Chestermere Lake, shops, and everyday amenities — this is the kind of neighbourhood where you put down roots. Don’t miss this opportunity—book your private showing today!
The heart of the main floor is a thoughtfully designed kitchen with granite countertops, a large breakfast island, and high-end stainless steel appliances — perfect for family breakfasts and holiday baking alike. The living room, with its cozy fireplace, invites you to slow down and stay a while, while French doors lead to a sunny west-facing deck overlooking a fully landscaped yard. A formal dining room, 9-foot ceilings, and a handy walk-through pantry round out a main floor that works beautifully for real life.
Upstairs, the primary suite feels like a gentle exhale — a spa-like 5-piece ensuite, a generous walk-in closet, and a quiet sense of sanctuary. Three additional bedrooms and a well-appointed 4-piece bathroom make this a home that grows with your family.
The finished basement offers an illegal suite ideal for loved ones or guests, plus a family room with a wine fridge and a gym for staying active at home. Outside, a landscaped yard, storage shed, and triple heated garage mean everything has its place.
Close to schools, Chestermere Lake, shops, and everyday amenities — this is the kind of neighbourhood where you put down roots. Don’t miss this opportunity—book your private showing today!
Features
- Built-in Features
- Ceiling Fan(s)
- Central Vacuum
- Chandelier
- Closet Organizers
- Double Vanity
- Granite Counters
- High Ceilings
- Jetted Tub
- Kitchen Island
- No Animal Home
- No Smoking Home
- Open Floorplan
- Pantry
- Recreation Facilities
- Smart Home
- Storage
- Wet Bar
- Wired for Sound
- BBQ gas line
- Garden
Essential Information
- MLS® #
- A2305122
- Property Type
- Residential
- Property Sub Type
- Detached
- Style
- 2 Storey
- Levels
- Two
- Year Built
- 2012
- Full Bathrooms
- 3
- Half Bathrooms
- 1
- Days on Market
- 58
- Title
- Fee Simple
Community
- Community
- Kinniburgh North
- Postal Code
- T1X0P4
- County
- Chestermere
- Community Features
Location
Mortgage estimate
Estimates only. Actual rates and payments may vary based on lender, credit, and property type.
Similar properties
Listed by Parminder Singh, Century 21 Bravo Realty · MLS® A2305122. Listing data provided by Pillar 9™. Information deemed reliable but not guaranteed.