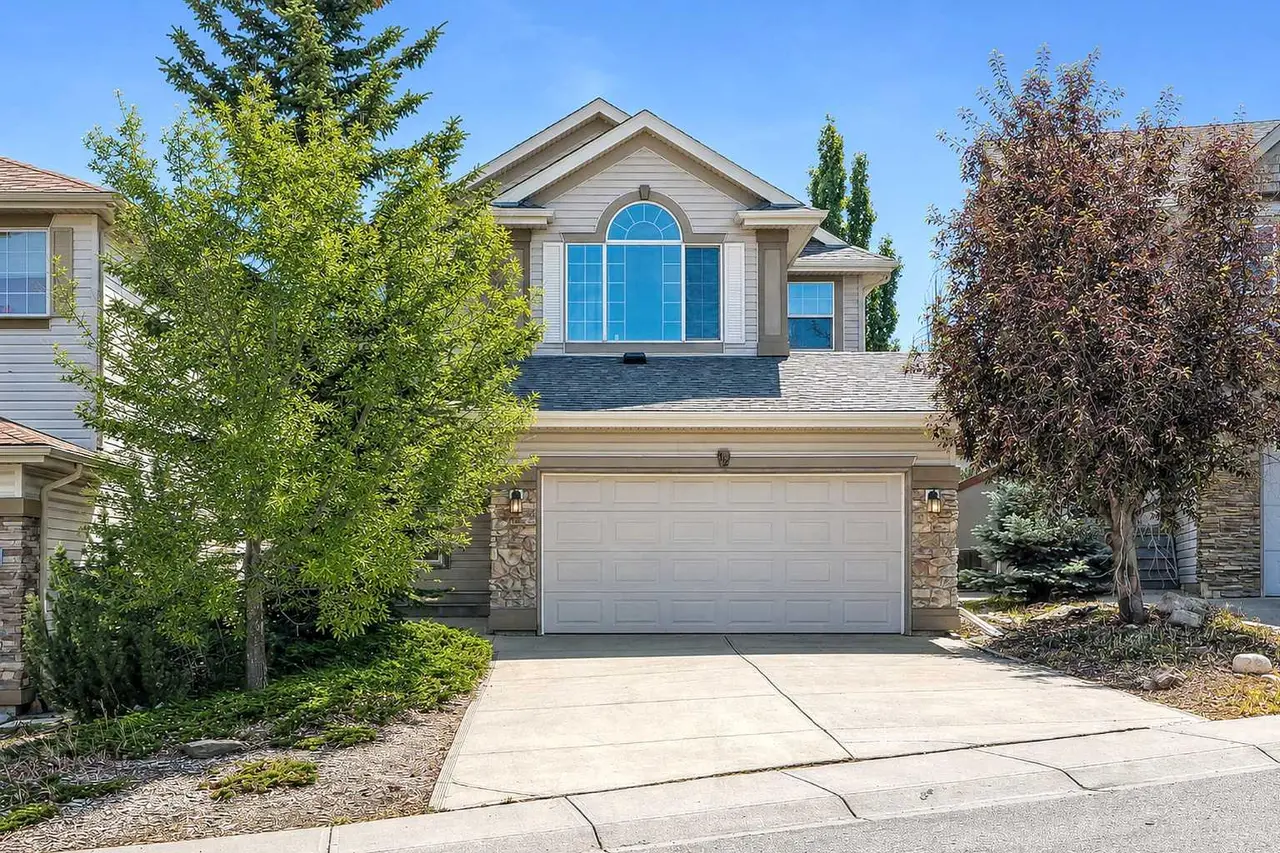
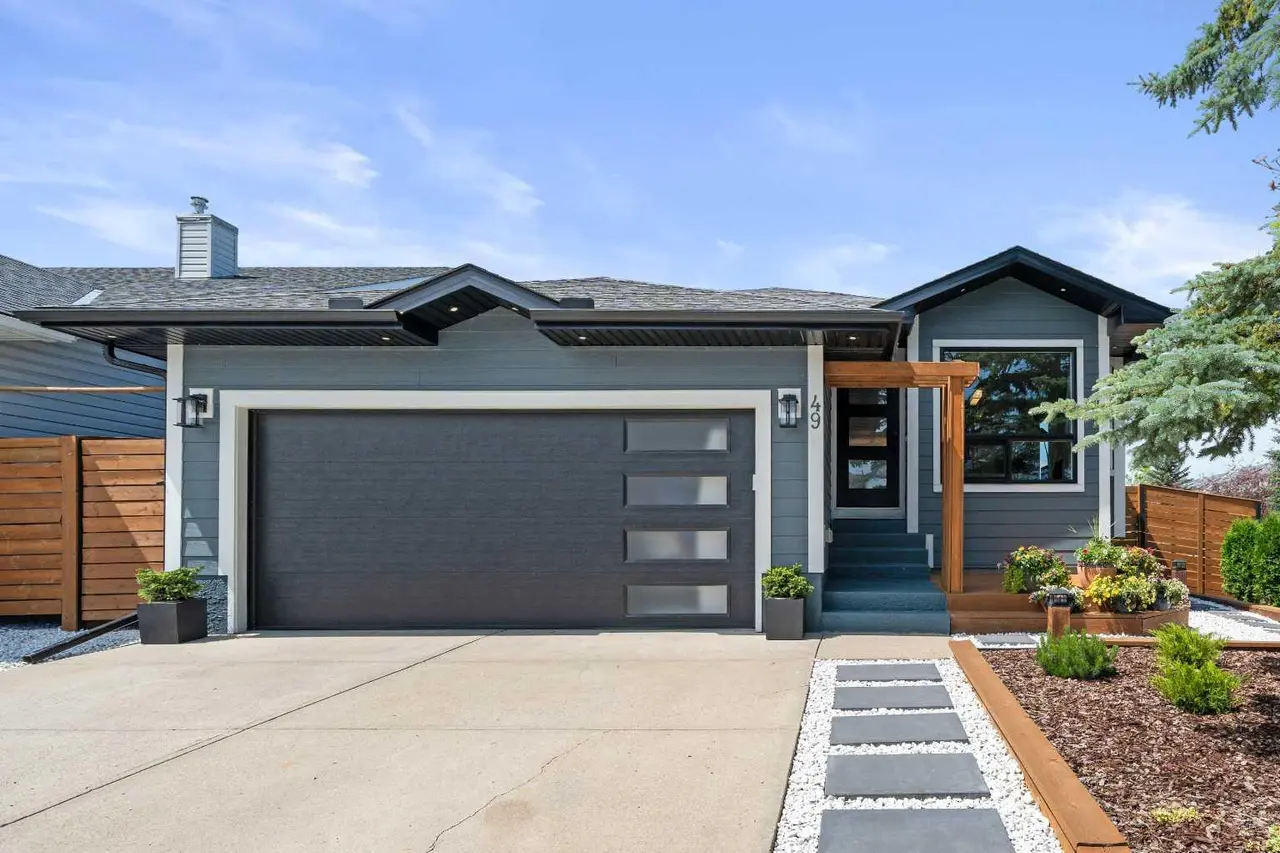
For SaleFor sale
41 Ambleton Boulevard NW
41 Ambleton Boulevard NW
$659,800
MLS® A2292737
4
Bedrooms
3
Bathrooms
1,776
Area (sqft)
2026
Year Built
3
Parking
Description
** Brand New Move-In Ready Home by Broadview Homes | Concord II | 1,717 SqFt | Corner Lot | Main Level Bedroom & 3pc Bath | Thoughtful Design & Modern Finishes Throughout **
Welcome to this beautifully crafted Concord II model, offering 1,717 SqFt of stylish, functional living space designed for today’s lifestyle. This brand new, move-in ready home showcases quality craftsmanship, contemporary finishes, and a layout that blends comfort with versatility.
Step inside to a bright and inviting open floor plan featuring a sparkling kitchen complete with a central island with barstool seating, ample cabinetry, and a walk-in pantry—perfect for everyday living and effortless entertaining. The main level also features a rare and highly desirable bedroom alongside a full 3pc bath, ideal for guests, multigenerational living, or a private home office.
Upstairs, you’ll find 3 generously sized bedrooms, including a spacious primary retreat, along with 2 full bathrooms and a central family room/loft—perfect as a cozy lounge, media space, or kids’ play area. The convenience of upper level laundry makes daily routines seamless and efficient.
The unfinished basement offers incredible future potential with a separate side entry and is legal suite-ready (subject to city approval), providing an excellent opportunity for added living space or rental income.
With its modern layout, flexible living spaces, and exceptional value, this home is perfect for families, investors, or anyone looking for a turnkey property with future upside. Don’t miss your chance to own this stunning new build by Broadview Homes, book your showing today! *Photos are representative, colors/finishes may differ.
Welcome to this beautifully crafted Concord II model, offering 1,717 SqFt of stylish, functional living space designed for today’s lifestyle. This brand new, move-in ready home showcases quality craftsmanship, contemporary finishes, and a layout that blends comfort with versatility.
Step inside to a bright and inviting open floor plan featuring a sparkling kitchen complete with a central island with barstool seating, ample cabinetry, and a walk-in pantry—perfect for everyday living and effortless entertaining. The main level also features a rare and highly desirable bedroom alongside a full 3pc bath, ideal for guests, multigenerational living, or a private home office.
Upstairs, you’ll find 3 generously sized bedrooms, including a spacious primary retreat, along with 2 full bathrooms and a central family room/loft—perfect as a cozy lounge, media space, or kids’ play area. The convenience of upper level laundry makes daily routines seamless and efficient.
The unfinished basement offers incredible future potential with a separate side entry and is legal suite-ready (subject to city approval), providing an excellent opportunity for added living space or rental income.
With its modern layout, flexible living spaces, and exceptional value, this home is perfect for families, investors, or anyone looking for a turnkey property with future upside. Don’t miss your chance to own this stunning new build by Broadview Homes, book your showing today! *Photos are representative, colors/finishes may differ.
Features
- High Ceilings
- No Animal Home
- No Smoking Home
- Open Floorplan
- Pantry
- Quartz Counters
- Separate Entrance
- Walk-In Closet(s)
- Lighting
- Rain Gutters
- Dishwasher
- Electric Stove
- Range Hood
- Refrigerator
- Carpet
- Tile
- Vinyl Plank
- Forced Air
- None
- Alley Access
- On Street
- Parking Pad
Essential Information
- MLS® #
- A2292737
- Property Type
- Residential
- Property Sub Type
- Detached
- Style
- 2 Storey
- Levels
- Two
- Year Built
- 2026
- Full Bathrooms
- 3
- Days on Market
- 106
- New Construction
- Yes
- Title
- Fee Simple
Community
- Community
- Moraine
- District
- CAL Zone N
- Postal Code
- T3P 2L3
- County
- Calgary
Location
Mortgage estimate
Estimates only. Actual rates and payments may vary based on lender, credit, and property type.
Similar properties
Listed by Happe Dhillon, RE/MAX Crown · MLS® A2292737. Listing data provided by Pillar 9™. Information deemed reliable but not guaranteed.