
For SaleFor sale
41 Ebony Street
41 Ebony Street
$424,900
MLS® A2349214
3
Bedrooms
3
Bathrooms
1,128
Area (sqft)
2010
Year Built
1
Parking
1
Garage
4,368
Lot Size
Description
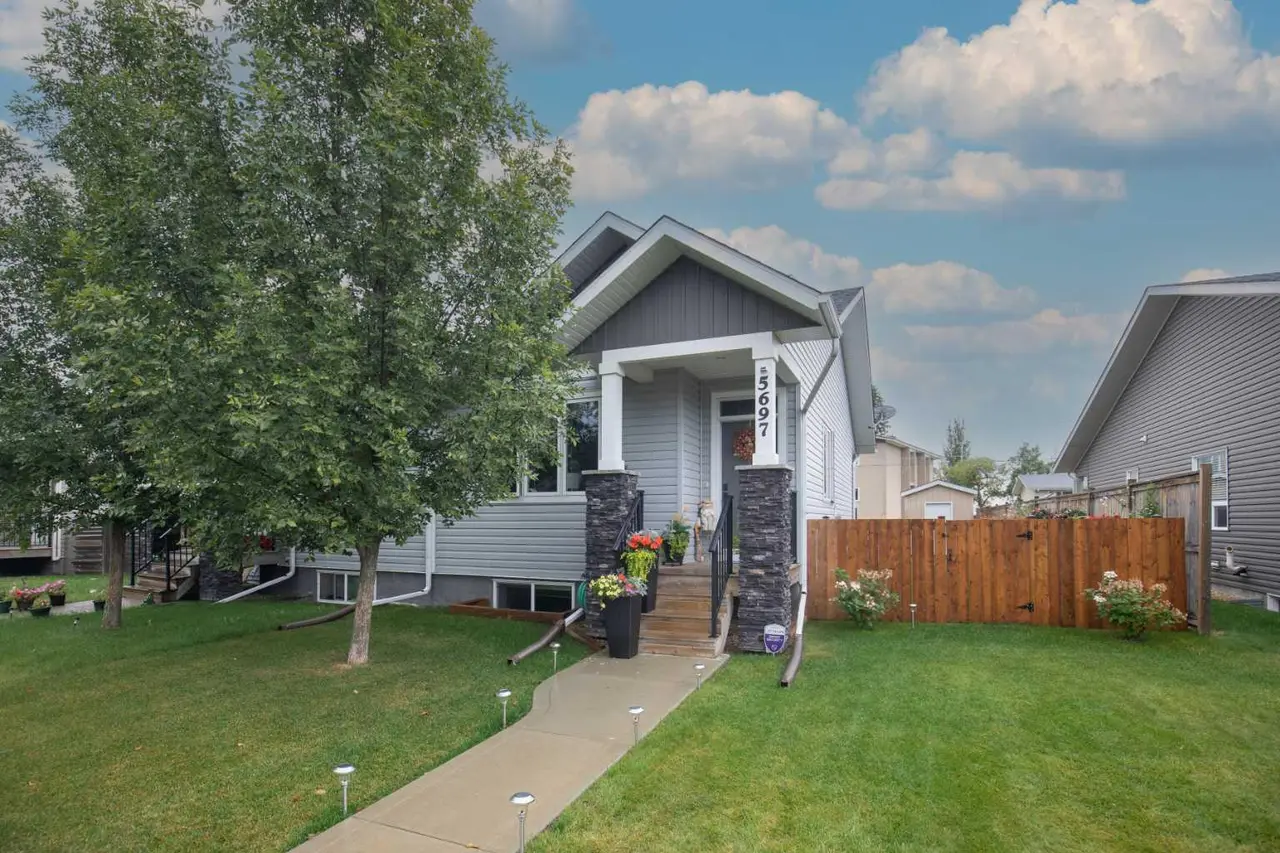
Thinking of downsizing? Wanting minimal yard work yet still want a small garden? Great neighbors and quiet area! This could be exactly the place that would fit all your needs. This immaculate 1/2 duplex with an open floor plan awaits you. The main floor is spacious, vaulted ceilings, vinyl plank flooring and has a gas fireplace to cozy up to in the winter and a kitchen with a generous amount of countertops and cabinets plus a pantry. You are going to enjoy the East facing back deck that includes a gazebo with easy access to the back lane OR Sit out on the front veranda in the evening to take in those beautiful sunsets. The basement with underfloor heat has lots of room to spread out in the family room and has 2 generous sized bedrooms and a 3 piece bathroom and lots of storage areas for those seasonal decorations etc. This home is located close to the walking trails around Elizabeth Lake and close proximity to the schools, and short distance to shopping and restaurants and within easy commute to Red Deer and the Hwy 2 to Edmonton to get to the airport and other shopping needs that you may have year round.
Features
- Ceiling Fan(s)
- Central Vacuum
- Closet Organizers
- Laminate Counters
- Open Floorplan
- Pantry
- Walk-In Closet(s)
- Other
- Central Air Conditioner
- Dishwasher
- Garage Control(s)
- Microwave Hood Fan
- Refrigerator
- Stove(s)
- Washer/Dryer
- Window Coverings
- Carpet
- Linoleum
- Vinyl
- In Floor
- Forced Air
- Natural Gas
- Central Air
- Single Garage Attached
- Asphalt Shingle
- Stone
- Vinyl Siding
- Wood Frame
- Back Lane
- Back Yard
- City Lot
- Landscaped
- Lawn
- Level
- Airport/Runway
- Fishing
- Golf
- Lake
- Park
- Playground
Essential Information
- MLS® #
- A2349214
- Property Type
- Residential
- Property Sub Type
- Semi Detached (Half Duplex)
- Style
- Attached-Side by Side, Bungalow
- Levels
- One
- Year Built
- 2010
- Full Bathrooms
- 3
- Title
- Fee Simple
Community
- Community
- Elizabeth Park
- Postal Code
- T4L 0C8
- County
- Lacombe
- Community Features
- Airport/Runway, Fishing, Golf, Lake, Park, Playground, Pond, Pool, Schools Nearby, Shopping Nearby, Sidewalks, Street Lights, Tennis Court(s), Walking/Bike Paths
Services & Amenities
- Parking
- Single Garage Attached
- Parking Spaces
- 1
- Garage Spaces
- 1
- Heating
- In Floor, Forced Air, Natural Gas
- Cooling
- Central Air
Interior
- Flooring
- Carpet, Linoleum, Vinyl
- Interior Features
- Ceiling Fan(s), Central Vacuum, Closet Organizers, Laminate Counters, Open Floorplan, Pantry, Walk-In Closet(s)
- Appliances
- Central Air Conditioner, Dishwasher, Garage Control(s), Microwave Hood Fan, Refrigerator, Stove(s), Washer/Dryer, Window Coverings
- Basement
- Full
- Basement Development
- Finished
- Fireplace
- Gas, Living Room
- Laundry
- Laundry Room, Main Level
- Rooms Above Grade
- 5
Exterior
- Lot Features
- Back Lane, Back Yard, City Lot, Landscaped, Lawn, Level
- Lot Size (sqft)
- 4368
- Frontage
- 10.67M 35`0"
- Exterior Features
- Other
- Patio / Porch
- Deck, See Remarks
- Roof
- Asphalt Shingle
- Construction
- Stone, Vinyl Siding, Wood Frame
- Foundation
- Poured Concrete
- Fencing
- Fenced
Additional Details
- Zoning
- R2
- Structure Type
- Duplex
- Restrictions
- None Known
- Inclusions
- fridge, stove, builtin dishwasher, builtin microwave, central air conditioner, all blinds and window coverings, garage door opener and 1 control, central vacuum and all attachments (as is) seller has never used, shed, gazebo on back deck, all ceiling fans
Location
Mortgage estimate
Estimates only. Actual rates and payments may vary based on lender, credit, and property type.
Similar properties
Listed by Jon Nichols, CIR Realty · MLS® A2349214. Listing data provided by Pillar 9™. Information deemed reliable but not guaranteed.