
For SaleFor sale
411, 12310 102 Street
411, 12310 102 Street
$345,000
MLS® A2339967
2
Bedrooms
2
Bathrooms
1,016
Area (sqft)
2006
Year Built
1
Parking
4
Stories
Description
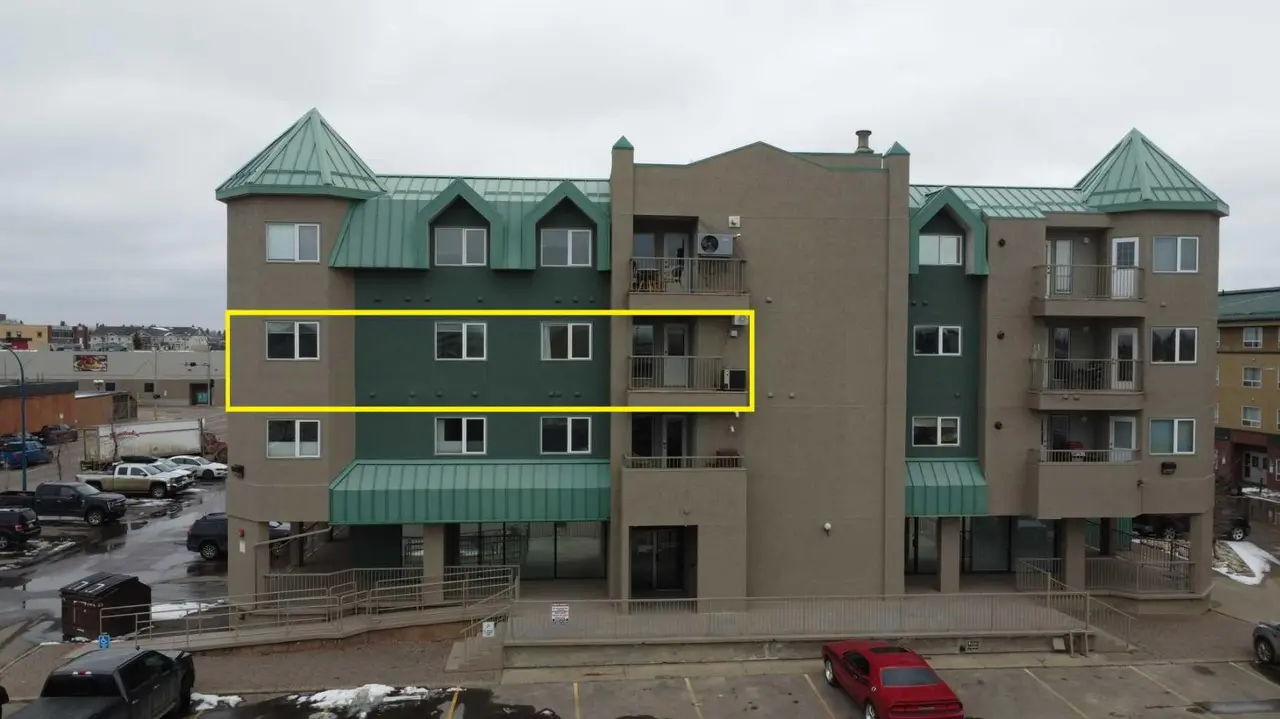
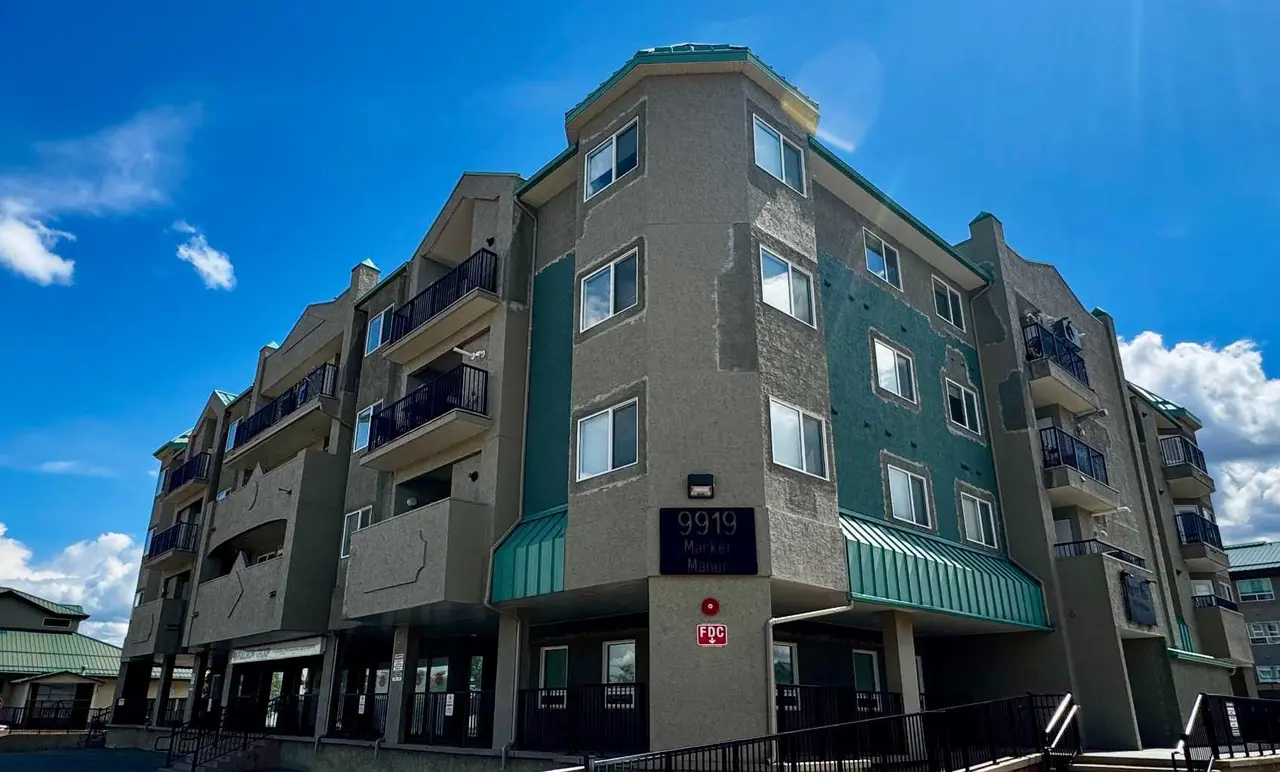
Located on the fourth floor of Inverness Estates, this beautiful two-bedroom, two-bathroom condo offers quality, comfort and low-maintenance living in one of Grande Prairie’s most desirable condo developments. The open-concept kitchen, dining and living area is bright and inviting, with access to a private balcony from the living room. The primary bedroom features a walk-in closet and full ensuite, while a second bedroom and additional full bathroom provide space for guests or everyday living. The condo also includes its own in-suite laundry and a heated underground parking stall. Residents of this secure, professionally managed building enjoy access to a fitness room, social room, guest suite and courtyard. Known for its exceptional reputation and quality construction, Inverness Estates offers an elevated condo-living experience in Grande Prairie.
Features
- Closet Organizers
- High Ceilings
- Open Floorplan
- Recreation Facilities
- Walk-In Closet(s)
- Balcony
- Courtyard
- Dishwasher
- Electric Stove
- Refrigerator
- Washer/Dryer Stacked
- Laminate
- Tile
- Forced Air
- None
- Stall
- Underground
- Concrete
- Stone
- Stucco
- Park
- Playground
- Schools Nearby
- Shopping Nearby
- Sidewalks
- Street Lights
- Walking/Bike Paths
- See Remarks
- Multi Level Unit
- Apartment-Multi Level Unit
Essential Information
- MLS® #
- A2339967
- Property Type
- Residential
- Property Sub Type
- Apartment
- Style
- Apartment-Multi Level Unit
- Levels
- Multi Level Unit
- Year Built
- 2006
- Full Bathrooms
- 2
- Title
- Fee Simple
Community
- Community
- Northridge
- Postal Code
- T8V 0N4
- County
- Grande Prairie
- Community Features
- Park, Playground, Schools Nearby, Shopping Nearby, Sidewalks, Street Lights, Walking/Bike Paths
Services & Amenities
- Parking
- Stall, Underground
- Parking Spaces
- 1
- Heating
- Forced Air
Interior
- Flooring
- Laminate, Tile
- Interior Features
- Closet Organizers, High Ceilings, Open Floorplan, Recreation Facilities, Walk-In Closet(s)
- Appliances
- Dishwasher, Electric Stove, Refrigerator, Washer/Dryer Stacked
- Laundry
- In Unit, Laundry Room
- Rooms Above Grade
- 6
Exterior
- Exterior Features
- Balcony, Courtyard
- Patio / Porch
- See Remarks
- Construction
- Concrete, Stone, Stucco
Additional Details
- Zoning
- RM
- Structure Type
- Low Rise (2-4 stories)
- Restrictions
- Pet Restrictions or Board approval Required
- Inclusions
- NA
- Association Fee
- 594.37
- Association Fee Freq
- Monthly
Location
Mortgage estimate
Estimates only. Actual rates and payments may vary based on lender, credit, and property type.
Similar properties
Listed by Laura Sikorski, Real Broker · MLS® A2339967. Listing data provided by Pillar 9™. Information deemed reliable but not guaranteed.