For SaleFor sale
417, 3730 50 Street NW
417, 3730 50 Street NW
$249,900
MLS® A2247134
1
Bedrooms
1
Bathrooms
822
Area (sqft)
1978
Year Built
1
Parking
4
Stories
Description
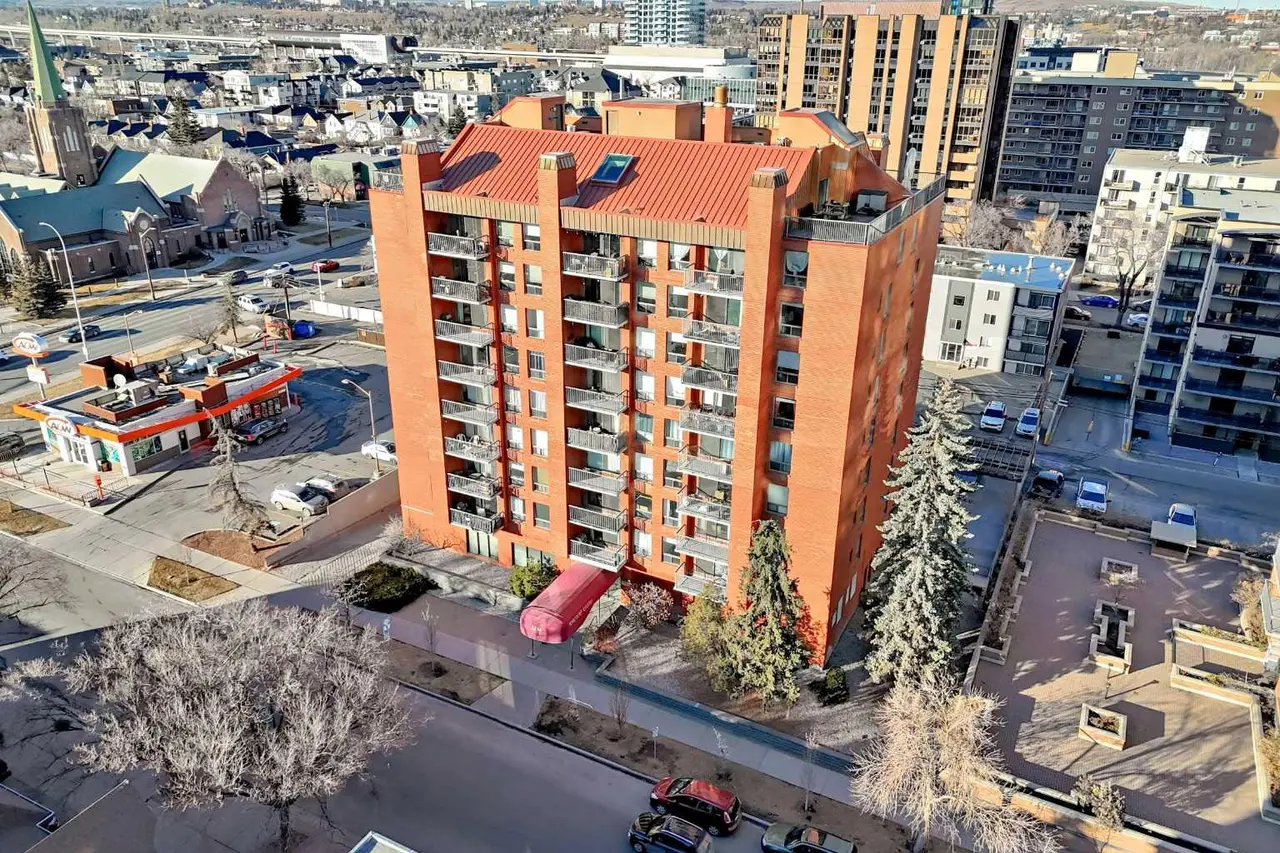
Bright, spacious, and beautifully updated—this top-floor condo in the sought-after Landmark Aspen checks every box. Soaring vaulted ceilings and clerestory windows flood the home with light, while the covered south-facing balcony offers year-round enjoyment and serene privacy. The fully renovated kitchen is a showpiece with crisp white cabinetry, quartz countertops, stainless steel appliances, a stylish backsplash, and recessed lighting. The striking living room centers around a dramatic floor-to-ceiling wood-burning fireplace—perfect for cozy nights in. A dining room/flex area adapts to your lifestyle, whether for entertaining, workouts, or a home office. The massive primary bedroom features a charming bay window, a generous closet and still leaves plenty of room for a king sized bed. You’ll also enjoy secure underground parking, an additional storage locker, and the peace of mind that comes with residing in a quiet, pride-of-ownership, adult living (25+) building. Just steps from Market Mall, the University of Calgary, the Children’s and Foothills Hospitals, plus parks, schools, and every amenity imaginable—this is Varsity living at its finest.
Features
- Ceiling Fan(s)
- Closet Organizers
- High Ceilings
- No Animal Home
- No Smoking Home
- Quartz Counters
- Recessed Lighting
- Vaulted Ceiling(s)
- Awning(s)
- Balcony
- Dishwasher
- Electric Stove
- Microwave Hood Fan
- Refrigerator
- Carpet
- Linoleum
- Baseboard
- None
- Assigned
- Heated Garage
- Insulated
Essential Information
- MLS® #
- A2247134
- Property Type
- Residential
- Property Sub Type
- Apartment
- Style
- Apartment-Single Level Unit
- Levels
- Single Level Unit
- Year Built
- 1978
- Full Bathrooms
- 1
- Days on Market
- 322
- Title
- Fee Simple
Community
- Community
- Varsity
- District
- CAL Zone NW
- Postal Code
- T3A2V9
- County
- Calgary
- Community Features
Location
Mortgage estimate
Estimates only. Actual rates and payments may vary based on lender, credit, and property type.
Similar properties
Listed by Brittney MacMillan, Royal LePage Mission Real Estate · MLS® A2247134. Listing data provided by Pillar 9™. Information deemed reliable but not guaranteed.