For SaleFor sale
42 Sundown Close SE
42 Sundown Close SE
$749,000
MLS® A2312643
4
Bedrooms
3
Bathrooms
1,714
Area (sqft)
1990
Year Built
4
Parking
2
Garage
Description
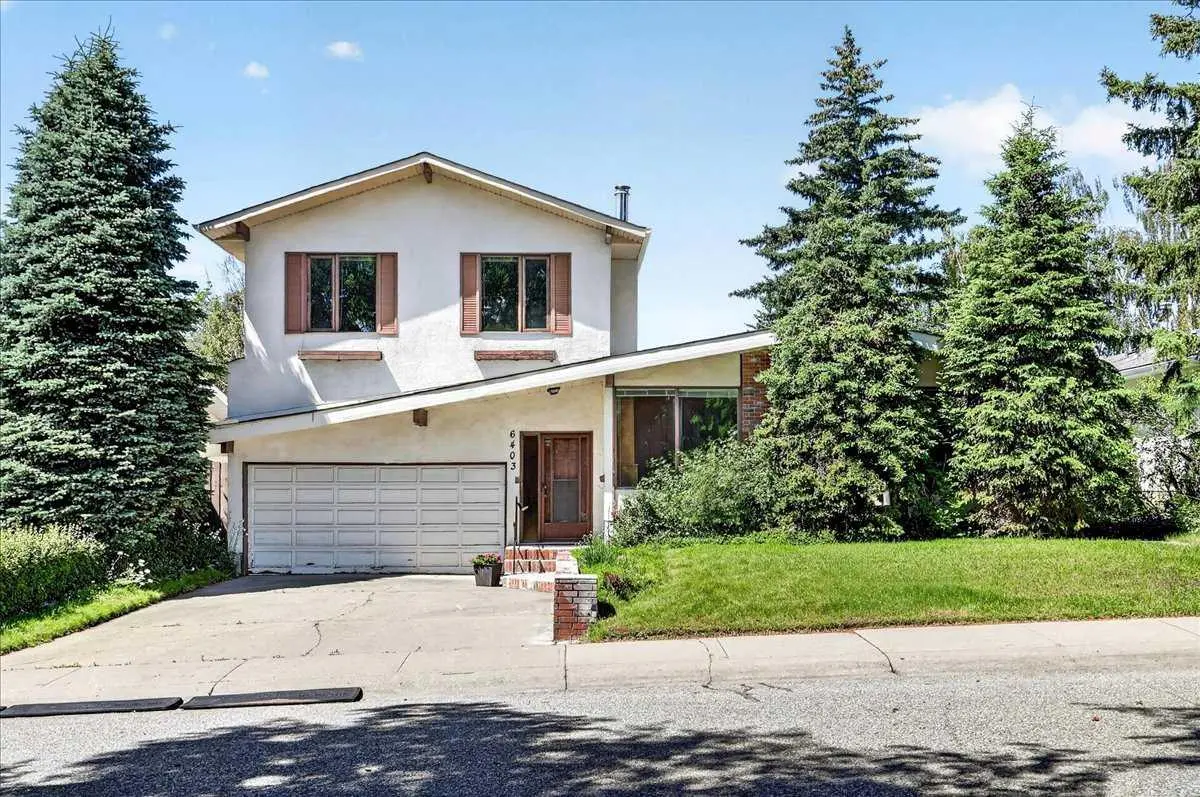
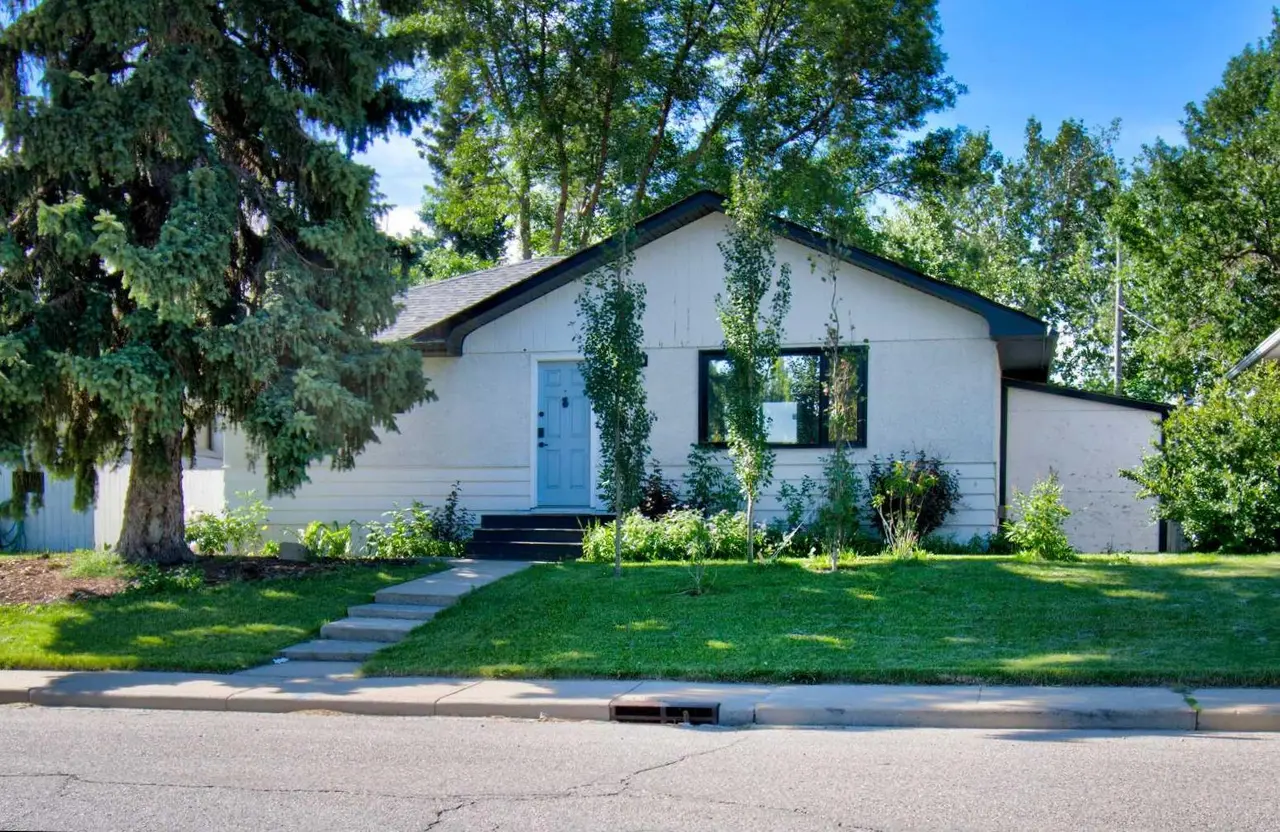
***Open House Saturday June 27, 1-3 pm *** Welcome home to this turnkey family home located in the sought-after lake community of Sundance. Meticulously maintained and fully finished, this 4-bedroom home offers exceptional space and comfort for growing families while being surrounded by all levels of schools, parks, and community amenities.
As you enter, you are greeted by new vinyl plank flooring and a spacious west-facing living and dining room that creates the perfect setting for entertaining family and friends. The fully updated kitchen is sure to impress with quartz countertops, newer stainless steel appliances, and beautifully upgraded cabinetry that adds both style and value to the home. The breakfast nook overlooks the backyard oasis and provides access to an amazing private deck and huge backyard — ideal for summer BBQs, outdoor gatherings, and quiet evenings outdoors.
The kitchen opens into the large family room featuring detailed woodwork and a stunning wood-burning fireplace that creates a warm and inviting atmosphere. Upstairs you will find three versatile bedrooms and an updated 4-piece bathroom. The spacious primary retreat offers a walk-in closet and beautifully updated 3-piece ensuite.
The fully finished basement adds even more functional living space with a fourth bedroom and a large recreation/family room perfect for movie nights, kids’ play space, or a home gym.
Mature landscaping enhances the privacy and charm of this exceptional property. Recent upgrades include Poly-B replacement, newer furnace, air conditioning, garage concrete replacement, newer windows, and updated appliances — giving peace of mind for years to come.
This is the complete package in one of Calgary’s most desirable family lake communities. Book your private showing today and experience everything this incredible home has to offer.
As you enter, you are greeted by new vinyl plank flooring and a spacious west-facing living and dining room that creates the perfect setting for entertaining family and friends. The fully updated kitchen is sure to impress with quartz countertops, newer stainless steel appliances, and beautifully upgraded cabinetry that adds both style and value to the home. The breakfast nook overlooks the backyard oasis and provides access to an amazing private deck and huge backyard — ideal for summer BBQs, outdoor gatherings, and quiet evenings outdoors.
The kitchen opens into the large family room featuring detailed woodwork and a stunning wood-burning fireplace that creates a warm and inviting atmosphere. Upstairs you will find three versatile bedrooms and an updated 4-piece bathroom. The spacious primary retreat offers a walk-in closet and beautifully updated 3-piece ensuite.
The fully finished basement adds even more functional living space with a fourth bedroom and a large recreation/family room perfect for movie nights, kids’ play space, or a home gym.
Mature landscaping enhances the privacy and charm of this exceptional property. Recent upgrades include Poly-B replacement, newer furnace, air conditioning, garage concrete replacement, newer windows, and updated appliances — giving peace of mind for years to come.
This is the complete package in one of Calgary’s most desirable family lake communities. Book your private showing today and experience everything this incredible home has to offer.
Features
- High Ceilings
- No Smoking Home
- Storage
- Private Yard
- Central Air Conditioner
- Dishwasher
- Dryer
- Electric Stove
- Garage Control(s)
- Microwave Hood Fan
- Refrigerator
- Washer
- Carpet
- Vinyl
- Forced Air
- Central Air
- Double Garage Attached
- Asphalt Shingle
- Wood Frame
- Back Lane
- Landscaped
Essential Information
- MLS® #
- A2312643
- Property Type
- Residential
- Property Sub Type
- Detached
- Style
- 2 Storey
- Levels
- Two
- Year Built
- 1990
- Full Bathrooms
- 2
- Half Bathrooms
- 1
- Days on Market
- 36
- Title
- Fee Simple
Community
- Community
- Sundance
- District
- CAL Zone S
- Postal Code
- T2X 2X3
- County
- Calgary
Location
Mortgage estimate
Estimates only. Actual rates and payments may vary based on lender, credit, and property type.
Similar properties
Listed by Darren Metcalfe, Century 21 Foothills Real Estate · MLS® A2312643. Listing data provided by Pillar 9™. Information deemed reliable but not guaranteed.