For SaleFor sale
422, 4512 52 Avenue
422, 4512 52 Avenue
$279,900
MLS® A2336932
1
Bedrooms
2
Bathrooms
943
Area (sqft)
2000
Year Built
2
Parking
Description
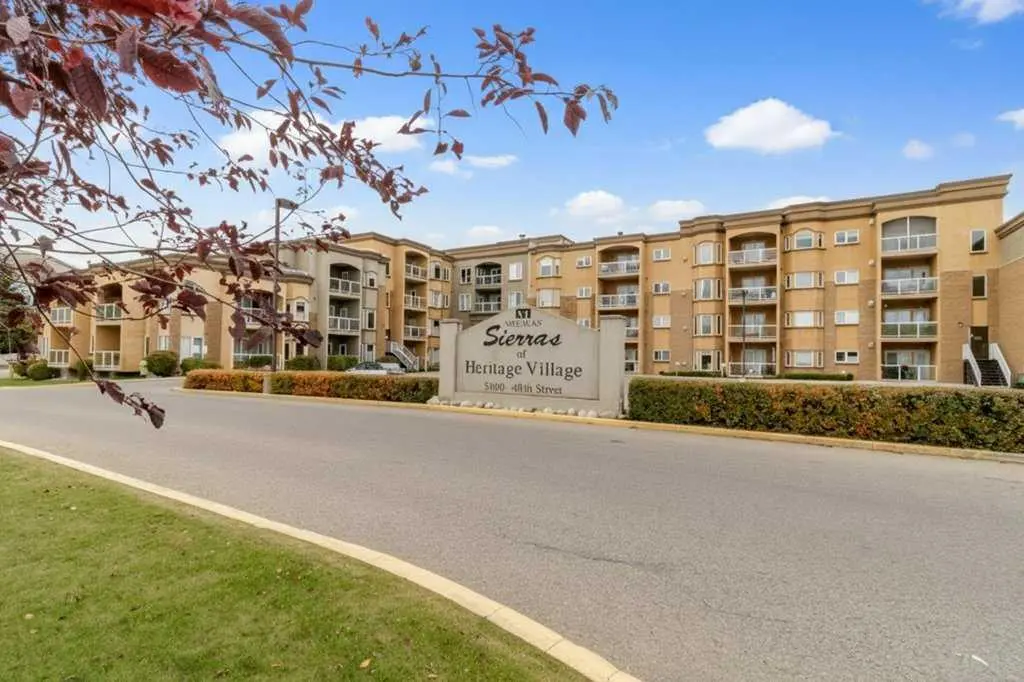
A top floor condo with new vinyl plank flooring, an ensuite, a sunroom & 2 underground parking stalls(1 titled, 1 assigned) in desirable age restricted 55+ Sierras of Taylor. The front entryway greets you with tile flooring to the open style floorplan. Oak kitchen cabinets are complemented by pot/pan drawers, full tile backsplash and a pantry. The eating area adjoins the living room that is flooded with natural light through the bayed window and is warmed by a gas fireplace. There is a patio door out to the sunroom with a view to the east. The primary bedroom has a 4 piece ensuite with a medicine cabinet, a new toilet and new tap. There is a den, a 2 piece bathroom for guests with a new toilet and new tap connected to a laundry room. You'll appreciate the new vinyl plank flooring. There is A/C, a nice view of the patio, two underground parking stalls(1 titled,1 assigned) and two storage units (1 titled,1 assigned). Enjoy living in the Sierras of Taylor with amenities such as: a heated indoor swimming pool, hot tub, fitness centre, games room, billiards room, library, woodworking shop, social room, a car wash and lots of planned resident events. Located steps away from walking trails and shopping.
Features
- Open Floorplan
- Pantry
- Storage
- Balcony
- Dishwasher
- Dryer
- Microwave
- Refrigerator
- Stove(s)
- Washer
- Window Coverings
- Carpet
- Tile
- Vinyl Plank
- Baseboard
- Natural Gas
- Central Air
- Guest
- Heated Garage
- Off Street
- Parkade
- Titled
Essential Information
- MLS® #
- A2336932
- Property Type
- Residential
- Property Sub Type
- Apartment
- Style
- Apartment-Single Level Unit
- Levels
- Single Level Unit
- Year Built
- 2000
- Full Bathrooms
- 1
- Half Bathrooms
- 1
- Days on Market
- 51
- Title
- Fee Simple
Community
- Community
- Downtown Red Deer
- Postal Code
- T4N 6B9
- County
- Red Deer
- Community Features
Location
Mortgage estimate
Estimates only. Actual rates and payments may vary based on lender, credit, and property type.
Similar properties
Listed by Dale Devereaux, Century 21 Maximum · MLS® A2336932. Listing data provided by Pillar 9™. Information deemed reliable but not guaranteed.