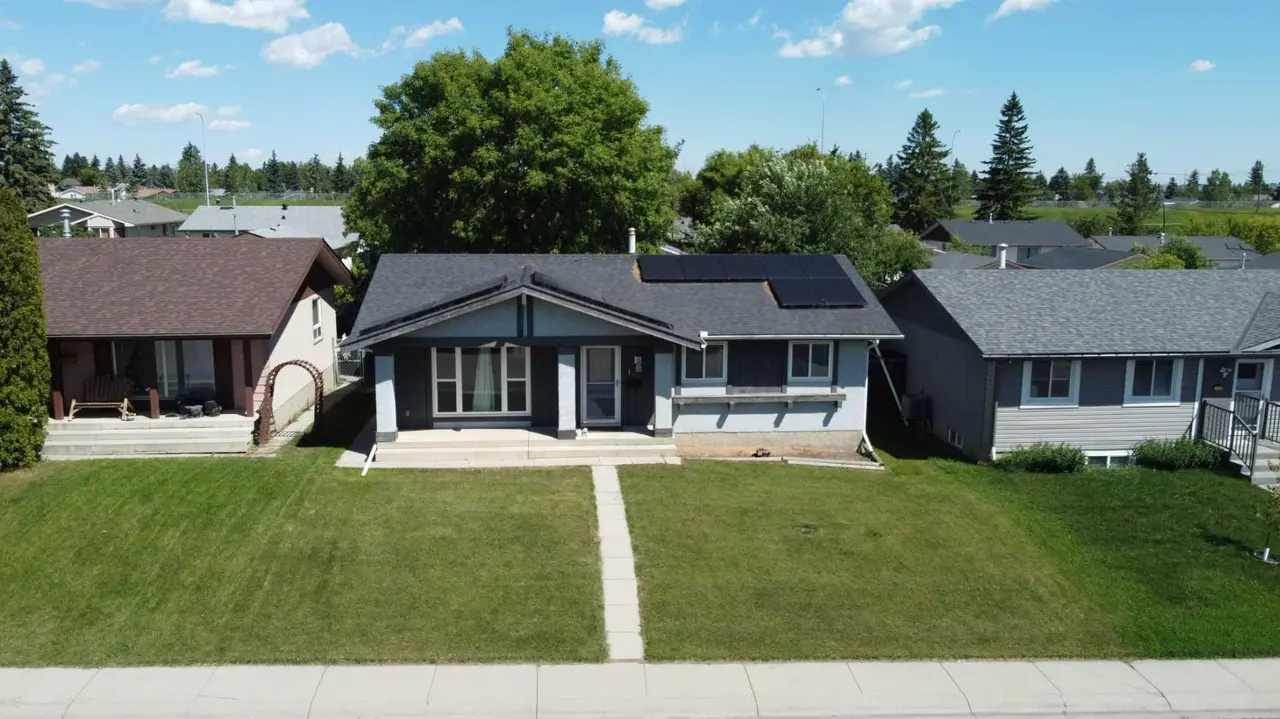
For SaleFor sale
43 Belvedere Crescent SE
43 Belvedere Crescent SE
$668,500
MLS® A2315230
4
Bedrooms
3
Bathrooms
1,910
Area (sqft)
2026
Year Built
2
Parking
Description
1,910 SQ.FT. | 4 BEDS | 3 BATHS | MAIN FLOOR BED & BATH | SPICE KITCHEN | REAR DECK | HARDIE BOARD SIDING | SIDE ENTRANCE + 9' BASEMENT CEILING | BONUS ROOM | SOUTH FACING BACKYARD | Built by Crystal Creek Homes, this brand new home delivers an open layout and upgraded features hard to match at this price point in Belvedere. With 4 bedrooms and 3.5 baths, including a main-floor bedroom and full bath, it offers flexibility for guests, extended family or a private office.The main floor features a spacious great room with fireplace, a well-appointed kitchen, and a separate spice kitchen. A main floor bedroom with full bath provides flexibility for guests, extended family, or a private office. Upstairs, the loft creates a natural separation between the primary suite and secondary bedrooms, giving the upper level a practical and comfortable layout. The exterior is finished with durable Hardie board siding, while the separate side entrance and 9’ foundation offer strong future potential for a legal basement suite, subject to City approval and permitting. A finished 10’×10’ rear deck extends the living space outdoors, and the south facing backyard adds extra sunlight throughout the day. Set on a quiet street close to the future school site and soccer field, with quick access to East Hills Shopping Centre, Costco, Walmart, Cineplex, restaurants, Chestermere, and Stoney Trail, this is a well-rounded new home in one of Calgary’s growing southeast communities.Backed by a full builder warranty, this is a smart opportunity in one of Calgary’s growing southeast communities. Book your showing today.
Features
- Double Vanity
- Kitchen Island
- No Animal Home
- No Smoking Home
- Open Floorplan
- Pantry
- Quartz Counters
- Separate Entrance
- Walk-In Closet(s)
- Private Entrance
- Dishwasher
- Dryer
- Gas Range
- Microwave Hood Fan
- Range Hood
- Refrigerator
- Washer
- Carpet
- Tile
- Vinyl Plank
- Forced Air
Essential Information
- MLS® #
- A2315230
- Property Type
- Residential
- Property Sub Type
- Detached
- Style
- 2 Storey
- Levels
- Two
- Year Built
- 2026
- Full Bathrooms
- 3
- Days on Market
- 29
- New Construction
- Yes
- Title
- Fee Simple
Community
- Community
- Belvedere
- District
- CAL Zone E
- Postal Code
- T2A 7Z9
- County
- Calgary
Location
Mortgage estimate
Estimates only. Actual rates and payments may vary based on lender, credit, and property type.
Similar properties

Listed by Sam Hudson, Town Residential · MLS® A2315230. Listing data provided by Pillar 9™. Information deemed reliable but not guaranteed.