For SaleFor sale
432 Dawson Circle
432 Dawson Circle
$749,000
MLS® A2321955
4
Bedrooms
3
Bathrooms
2,206
Area (sqft)
2024
Year Built
6
Parking
3
Garage
Description
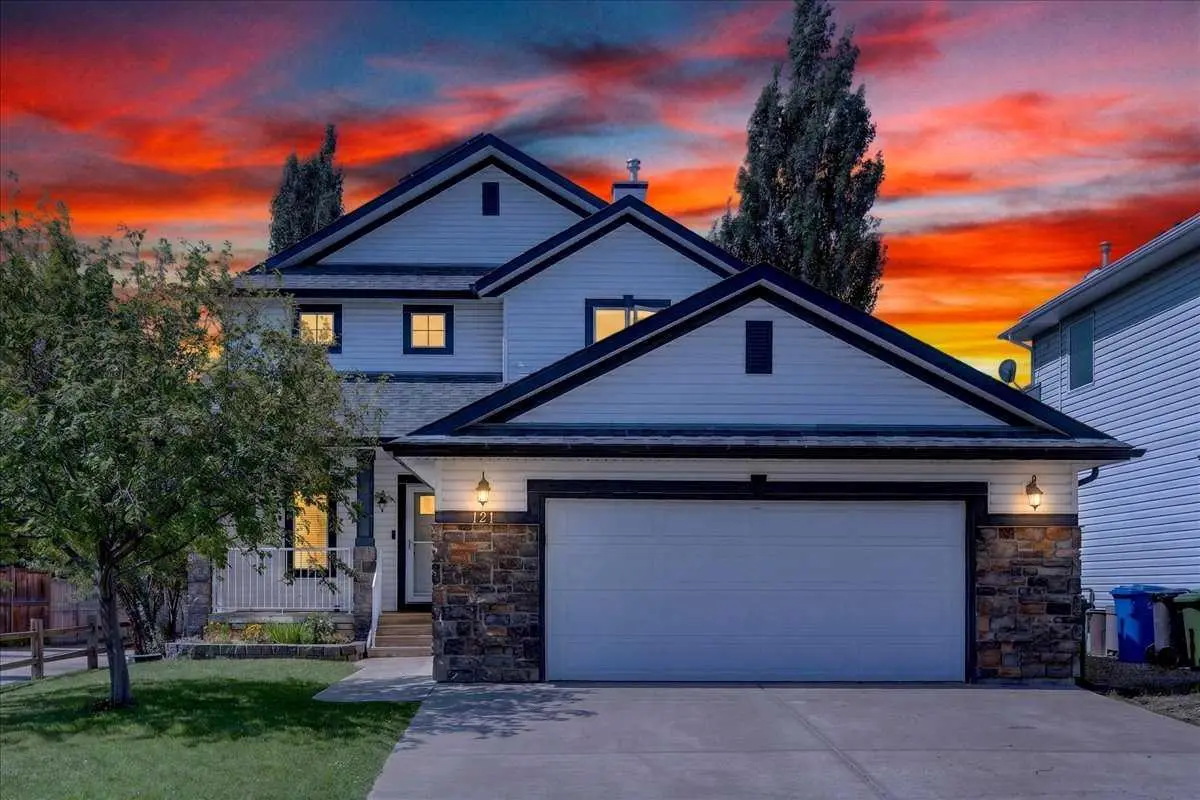
*Back on Market due to Financing* EXTENDED CUSTOM BEDROOMS THROUGHOUT / TRIPLE CAR GARAGE / MAIN FLOOR BEDROOM AND FULL BATH / FULLY UPGRADED KITCHEN / SEPARATE ENTRANCE TO BASEMENT / WALKING DISTANCE TO SCHOOL AND SHOPPING Welcome to this exceptional home situated on a rare 46-ft wide lot, offering a triple attached garage and a thoughtfully designed layout that’s far from your typical 4-bedroom home. Every bedroom has been generously extended, creating spacious retreats that feel more like private primary suites.
The main floor features a bedroom and full bathroom, perfect for guests, multi-generational living, or a home office. The stunning chef-inspired kitchen showcases showhome-quality upgrades, a spacious pantry, premium finishes, and abundant storage. The bright living room is highlighted by a cozy fireplace and large windows that flood the space with natural light. Large windows throughout the home create an open, airy atmosphere in every room.
The upper level offers a spacious bonus room surrounded by large windows, creating the perfect space for family gatherings, a media room, or a children’s play area. A convenient walk-in laundry room with a sink adds everyday functionality. Two of the bedrooms feature walk-in closets, while the oversized bedroom layouts provide comfort and privacy rarely found in traditional homes.
Additional features include rough-ins already completed for security cameras and in-ceiling speakers, offering a head start on your smart home and entertainment setup. The separate side entrance provides excellent future basement development potential.
Ideally located within walking distance to schools, grocery stores, daycares, and restaurants, and just minutes from beautiful Chestermere Lake, this home combines luxury, functionality, and an unbeatable location. A rare opportunity to own a truly upgraded and thoughtfully designed family home in one of Chestermere’s most desirable communities.
The main floor features a bedroom and full bathroom, perfect for guests, multi-generational living, or a home office. The stunning chef-inspired kitchen showcases showhome-quality upgrades, a spacious pantry, premium finishes, and abundant storage. The bright living room is highlighted by a cozy fireplace and large windows that flood the space with natural light. Large windows throughout the home create an open, airy atmosphere in every room.
The upper level offers a spacious bonus room surrounded by large windows, creating the perfect space for family gatherings, a media room, or a children’s play area. A convenient walk-in laundry room with a sink adds everyday functionality. Two of the bedrooms feature walk-in closets, while the oversized bedroom layouts provide comfort and privacy rarely found in traditional homes.
Additional features include rough-ins already completed for security cameras and in-ceiling speakers, offering a head start on your smart home and entertainment setup. The separate side entrance provides excellent future basement development potential.
Ideally located within walking distance to schools, grocery stores, daycares, and restaurants, and just minutes from beautiful Chestermere Lake, this home combines luxury, functionality, and an unbeatable location. A rare opportunity to own a truly upgraded and thoughtfully designed family home in one of Chestermere’s most desirable communities.
Features
- Chandelier
- Double Vanity
- Kitchen Island
- See Remarks
- Separate Entrance
- Private Entrance
- Dishwasher
- Garage Control(s)
- Gas Range
- Microwave
- Refrigerator
- Washer/Dryer
- Window Coverings
- Carpet
- Tile
- Vinyl Plank
- High Efficiency
- Fireplace(s)
- Forced Air
- None
- Triple Garage Attached
Essential Information
- MLS® #
- A2321955
- Property Type
- Residential
- Property Sub Type
- Detached
- Style
- 2 Storey
- Levels
- Two
- Year Built
- 2024
- Full Bathrooms
- 3
- Days on Market
- 26
- Title
- Fee Simple
Community
- Community
- Dawson's Landing
- Postal Code
- T1X2R8
- County
- Chestermere
- Community Features
- Park, Pond, Schools Nearby, Shopping Nearby, Street Lights, Walking/Bike Paths
Services & Amenities
Location
Mortgage estimate
Estimates only. Actual rates and payments may vary based on lender, credit, and property type.
Similar properties
Listed by Sukh Singh, Prep Realty Inc. · MLS® A2321955. Listing data provided by Pillar 9™. Information deemed reliable but not guaranteed.