
For SaleFor sale
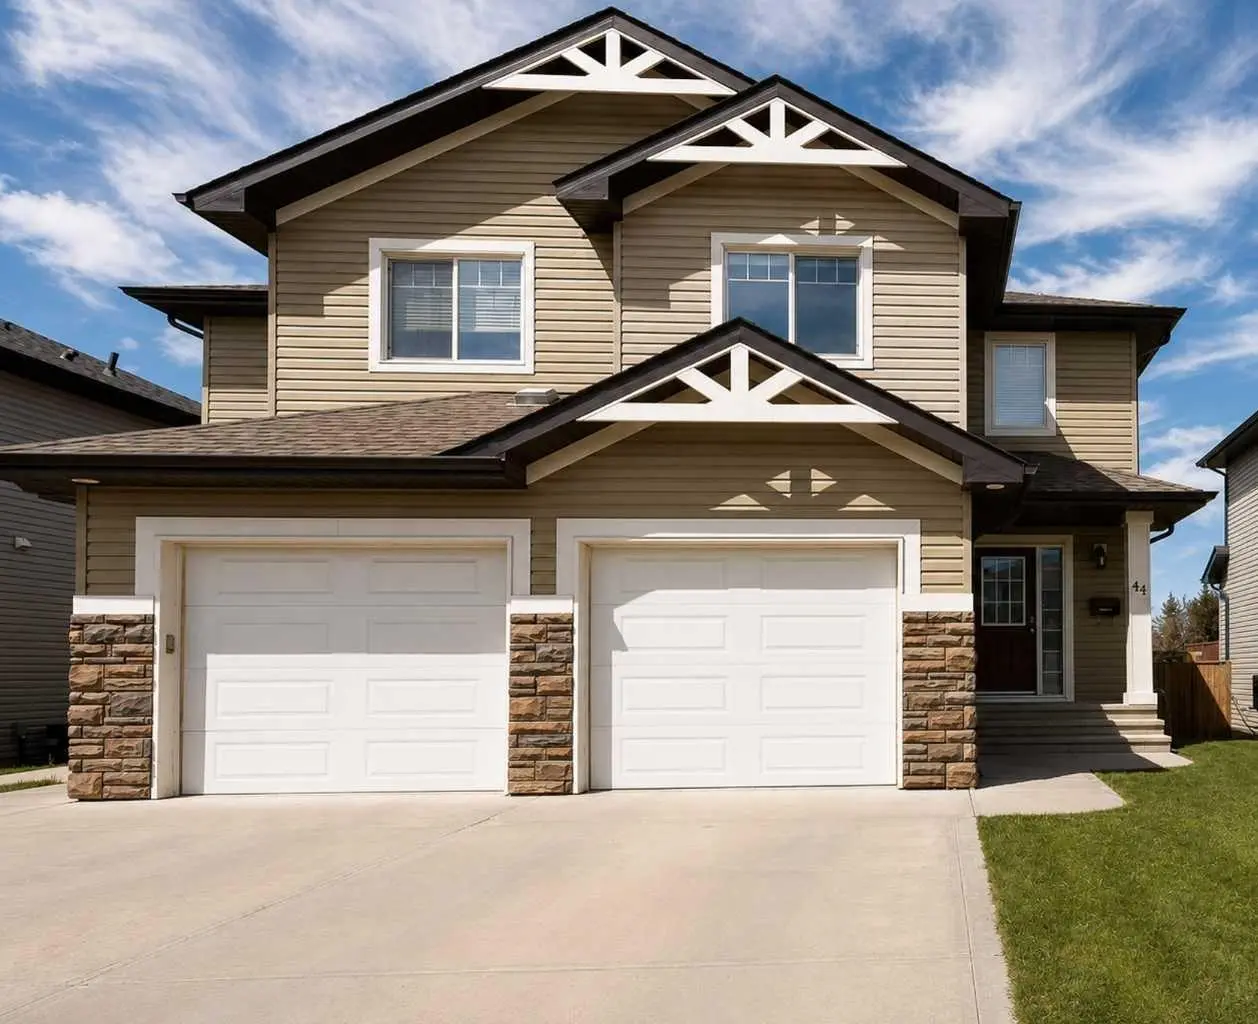
44 Arthur Close
44 Arthur Close
$370,000
MLS® A2316559
2
Bedrooms
3
Bathrooms
1,123
Area (sqft)
2005
Year Built
2
Parking
1
Garage
3,097
Lot Size
Description
Welcome to 44 Arthur Close — a move-in ready gem tucked away on a quiet cul-de-sac in the highly sought-after neighbourhood of Aspen Ridge! This beautifully maintained 2-storey half duplex offers a functional and inviting layout perfect for a wide range of buyers. The bright main level features an open-concept kitchen with island seating, a spacious dining area with patio doors leading to the deck, and a sunny living room filled with natural light. Upstairs you will find two generously sized bedrooms, each with its own private ensuite — the primary retreat also boasts a walk-in closet. The fully finished basement adds incredible versatility with a large rec/games room, dedicated laundry, and plenty of extra storage. Step outside to a fully fenced backyard with a generous deck — perfect for summer entertaining. Complete with an attached insulated garage , this home truly has it all. Don’t miss your chance to call this Aspen Ridge beauty home!
Features
- See Remarks
- Walk-In Closet(s)
- Private Entrance
- Private Yard
- Dishwasher
- Electric Stove
- Microwave
- Refrigerator
- Washer/Dryer
- Carpet
- Laminate
- Linoleum
- Forced Air
- Natural Gas
- Central Air
- Single Garage Attached
- Asphalt Shingle
- Stone
- Vinyl Siding
- Wood Frame
- Back Lane
- Back Yard
- City Lot
- Landscaped
- Schools Nearby
- Shopping Nearby
- Sidewalks
- Street Lights
- Full
- Fenced
- Deck
- Front Porch
- Two
- 2 Storey
- Attached-Side by Side
- Poured Concrete
Essential Information
- MLS® #
- A2316559
- Property Type
- Residential
- Property Sub Type
- Semi Detached (Half Duplex)
- Style
- 2 Storey, Attached-Side by Side
- Levels
- Two
- Year Built
- 2005
- Full Bathrooms
- 2
- Half Bathrooms
- 1
- Days on Market
- 37
- Title
- Fee Simple
Community
- Community
- Aspen Ridge
- Postal Code
- T4R 3M5
- County
- Red Deer
- Community Features
- Schools Nearby, Shopping Nearby, Sidewalks, Street Lights
Services & Amenities
- Parking
- Single Garage Attached
- Parking Spaces
- 2
- Garage Spaces
- 1
- Heating
- Forced Air, Natural Gas
- Cooling
- Central Air
Interior
- Flooring
- Carpet, Laminate, Linoleum
- Interior Features
- See Remarks, Walk-In Closet(s)
- Appliances
- Dishwasher, Electric Stove, Microwave, Refrigerator, Washer/Dryer
- Basement
- Full
- Basement Development
- Finished
- Laundry
- In Basement
- Rooms Above Grade
- 4
Exterior
- Lot Features
- Back Lane, Back Yard, City Lot, Landscaped
- Lot Size (sqft)
- 3097
- Frontage
- 7.62M 25`0"
- Exterior Features
- Private Entrance, Private Yard
- Patio / Porch
- Deck, Front Porch
- Roof
- Asphalt Shingle
- Construction
- Stone, Vinyl Siding, Wood Frame
- Foundation
- Poured Concrete
- Fencing
- Fenced
Additional Details
- Zoning
- R-D
- Structure Type
- Duplex
- Restrictions
- None Known
Location
Mortgage estimate
Estimates only. Actual rates and payments may vary based on lender, credit, and property type.
Similar properties
Listed by Emma Dufresne, Coldwell Banker OnTrack Realty · MLS® A2316559. Listing data provided by Pillar 9™. Information deemed reliable but not guaranteed.