For SaleFor sale
44 Saddlestone Way NE
44 Saddlestone Way NE
$689,900
MLS® A2310922
6
Bedrooms
5
Bathrooms
1,841
Area (sqft)
2020
Year Built
4
Parking
2
Garage
Description
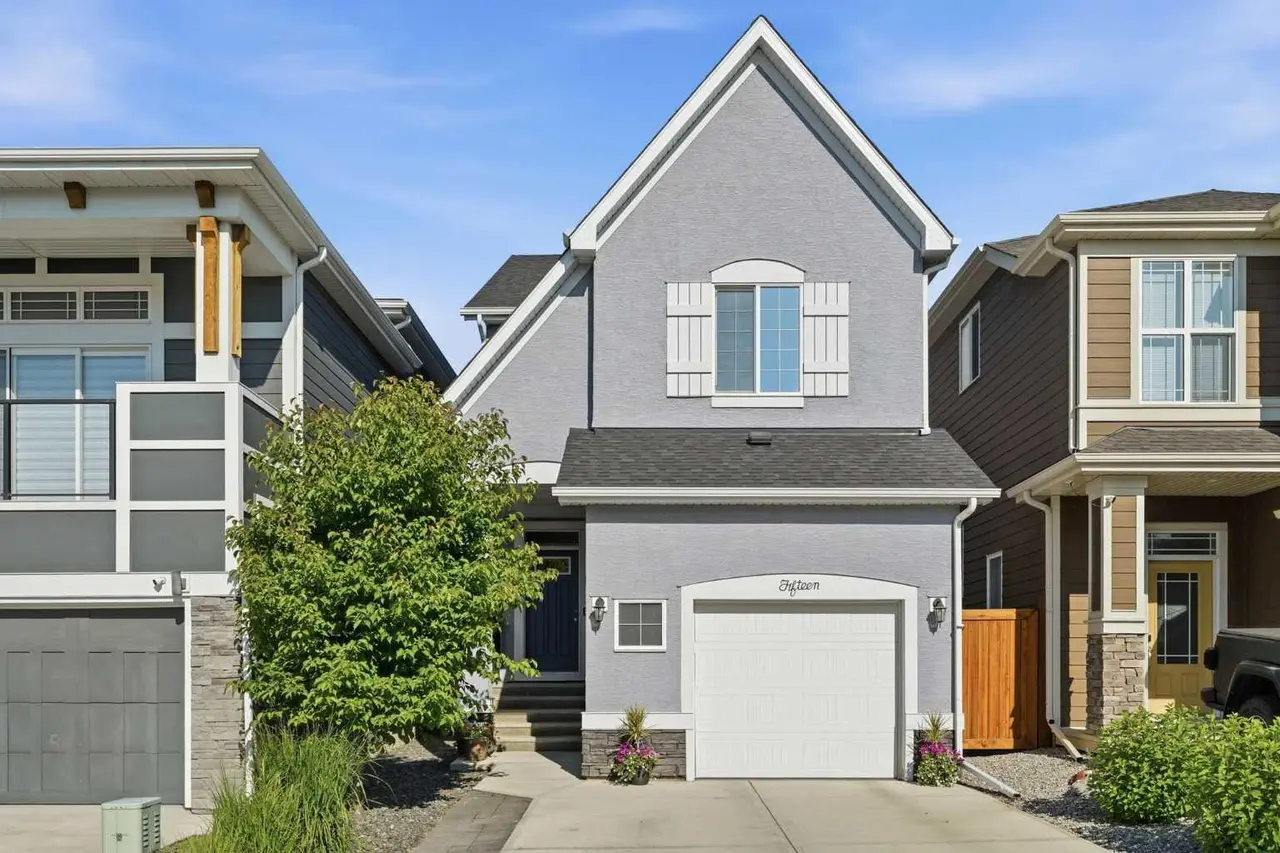
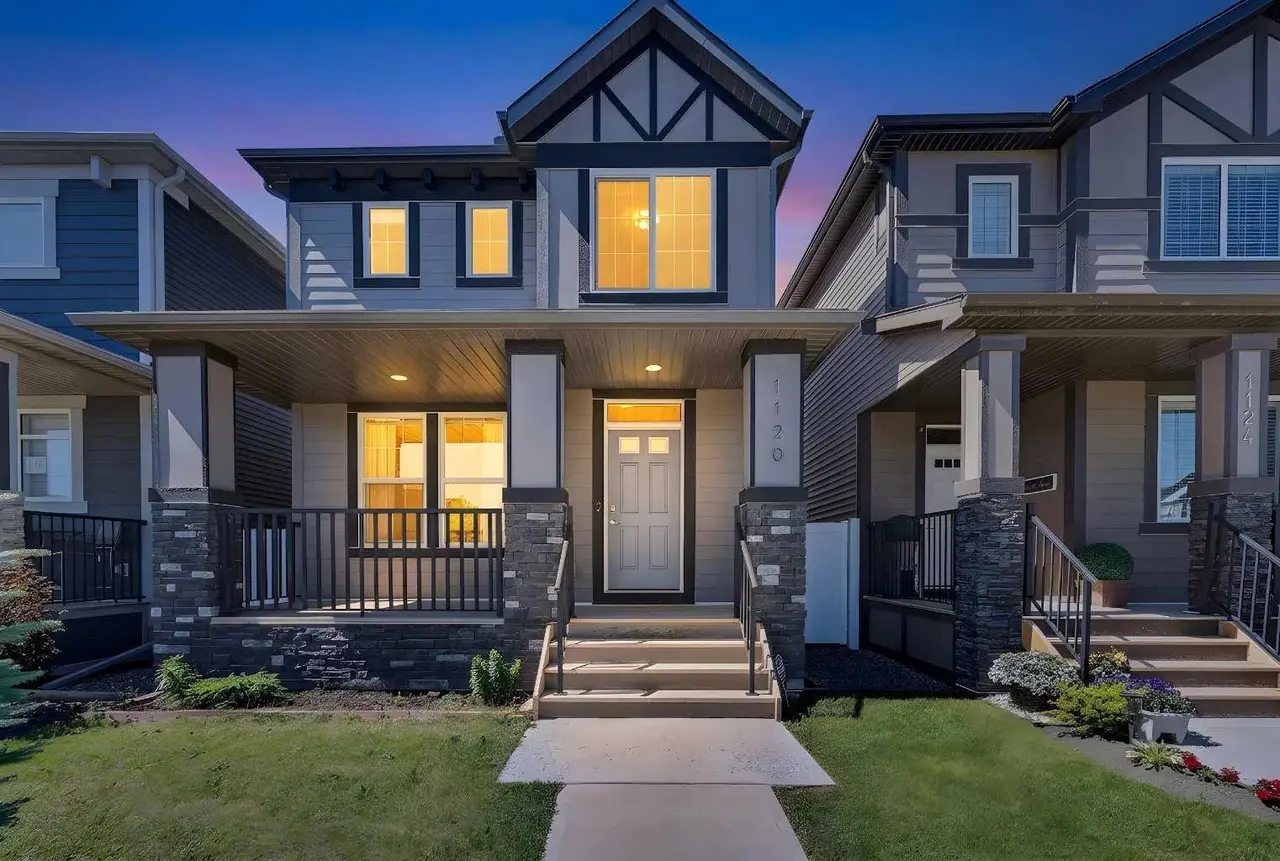
Welcome to this stunning and spacious family home in the community of Saddle Ridge! Built with functionality and modern living in mind, this beautifully maintained property offers the perfect combination of comfort, style, and income potential.
As you step inside, you are greeted by a formal living room/den—an ideal space for entertaining guests, a home office, or a cozy sitting area. The main floor also features convenient laundry, a 2-piece powder room, and opens up into a beautiful open-concept layout featuring a spacious living room, dining area, and a modern kitchen complete with ample cabinetry and a pantry—perfect for family gatherings and everyday living. Large windows throughout the home bring in plenty of natural light, creating a warm and inviting atmosphere.
Upstairs, you’ll find 4 generously sized bedrooms, including not one but TWO private 4-piece ensuite bathrooms, offering added comfort and convenience for larger or multi-generational families. An additional full bathroom on the upper level ensures plenty of space for everyone.
The fully finished basement with a separate side entrance adds incredible value to this home, featuring 2 bedrooms, 1 full bathroom, separate laundry, and excellent potential for extended family living.
Located close to schools, parks, shopping, public transit, and all major amenities, this home truly checks all the boxes for families and investors alike. Don’t miss your chance to own this exceptional property. Call today to book your private viewing.
As you step inside, you are greeted by a formal living room/den—an ideal space for entertaining guests, a home office, or a cozy sitting area. The main floor also features convenient laundry, a 2-piece powder room, and opens up into a beautiful open-concept layout featuring a spacious living room, dining area, and a modern kitchen complete with ample cabinetry and a pantry—perfect for family gatherings and everyday living. Large windows throughout the home bring in plenty of natural light, creating a warm and inviting atmosphere.
Upstairs, you’ll find 4 generously sized bedrooms, including not one but TWO private 4-piece ensuite bathrooms, offering added comfort and convenience for larger or multi-generational families. An additional full bathroom on the upper level ensures plenty of space for everyone.
The fully finished basement with a separate side entrance adds incredible value to this home, featuring 2 bedrooms, 1 full bathroom, separate laundry, and excellent potential for extended family living.
Located close to schools, parks, shopping, public transit, and all major amenities, this home truly checks all the boxes for families and investors alike. Don’t miss your chance to own this exceptional property. Call today to book your private viewing.
Features
- Granite Counters
- Open Floorplan
- Pantry
- See Remarks
- Other
- Dishwasher
- Dryer
- Electric Range
- Gas Range
- Microwave
- Microwave Hood Fan
- Range Hood
- Refrigerator
- Washer
- Window Coverings
- Carpet
- Tile
- Vinyl Plank
- Forced Air
- None
- Double Garage Attached
- Asphalt Shingle
Essential Information
- MLS® #
- A2310922
- Property Type
- Residential
- Property Sub Type
- Detached
- Style
- 2 Storey
- Levels
- Two
- Year Built
- 2020
- Full Bathrooms
- 4
- Half Bathrooms
- 1
- Days on Market
- 43
- Title
- Fee Simple
Community
- Community
- Saddle Ridge
- District
- CAL Zone NE
- Postal Code
- T3J2C9
- County
- Calgary
Location
Mortgage estimate
Estimates only. Actual rates and payments may vary based on lender, credit, and property type.
Similar properties

Listed by Judy Mohanty, LPT Realty · MLS® A2310922. Listing data provided by Pillar 9™. Information deemed reliable but not guaranteed.