
For SaleFor sale
45, 567 Edmonton Trail NE
45, 567 Edmonton Trail NE
$354,900
MLS® A2309650
3
Bedrooms
2
Bathrooms
1,307
Area (sqft)
1997
Year Built
2
Parking
1
Garage
1,797
Lot Size
Description
Welcome to your new home in the desirable complex of Parkview Terrace — where comfort, functionality, and location come together perfectly! Featuring three bedrooms and a single attached garage, this home offers everything you need for modern living.
The main floor welcomes you with a bright open-concept layout designed for both everyday living and entertaining. The spacious kitchen flows seamlessly into the dining and living areas, creating a warm and inviting atmosphere. Just off the dining room, step onto your sunny west-facing patio — complete with permanent decking and a shade awning — the perfect space to enjoy morning coffee, or relaxing evenings outdoors.
Upstairs, you’ll find three generously sized bedrooms, including a versatile room ideal as a bonus space, playroom, or second living area. The large primary bedroom features a walk-through closet with ample storage and convenient access to the well-appointed 4-piece bathroom. This level also includes a cozy office nook, perfectly suited for a home office, homework station, or creative workspace.
The unfinished basement, complete with two windows, offers endless development possibilities — whether you envision a family room, gym, additional bedroom, or recreation space. The laundry area is conveniently located here, with a recently serviced washer and dryer for added peace of mind.
The single attached garage (11’ x 18’10”) accommodates a larger vehicle and includes built-in ceiling storage for maximum organization. Additional driveway parking plus nearby visitor and street parking make hosting friends and family effortless. Recently the lighting and address numbers have been upgraded in the complex to give a modern urban feel.
Ideally located close to shopping, entertainment, parks, and within walking distance of the highly sought-after tri-school area, this home delivers exceptional value in a family-friendly setting.
Don’t miss your opportunity to make Parkview Terrace home!
The main floor welcomes you with a bright open-concept layout designed for both everyday living and entertaining. The spacious kitchen flows seamlessly into the dining and living areas, creating a warm and inviting atmosphere. Just off the dining room, step onto your sunny west-facing patio — complete with permanent decking and a shade awning — the perfect space to enjoy morning coffee, or relaxing evenings outdoors.
Upstairs, you’ll find three generously sized bedrooms, including a versatile room ideal as a bonus space, playroom, or second living area. The large primary bedroom features a walk-through closet with ample storage and convenient access to the well-appointed 4-piece bathroom. This level also includes a cozy office nook, perfectly suited for a home office, homework station, or creative workspace.
The unfinished basement, complete with two windows, offers endless development possibilities — whether you envision a family room, gym, additional bedroom, or recreation space. The laundry area is conveniently located here, with a recently serviced washer and dryer for added peace of mind.
The single attached garage (11’ x 18’10”) accommodates a larger vehicle and includes built-in ceiling storage for maximum organization. Additional driveway parking plus nearby visitor and street parking make hosting friends and family effortless. Recently the lighting and address numbers have been upgraded in the complex to give a modern urban feel.
Ideally located close to shopping, entertainment, parks, and within walking distance of the highly sought-after tri-school area, this home delivers exceptional value in a family-friendly setting.
Don’t miss your opportunity to make Parkview Terrace home!
Features
- Closet Organizers
- Awning(s)
- Balcony
- Dishwasher
- Dryer
- Electric Range
- Garage Control(s)
- Range Hood
- Refrigerator
- Washer
- Carpet
- Laminate
- Linoleum
- Forced Air
- Natural Gas
- None
- Driveway
- Garage Door Opener
- Garage Faces Front
- Single Garage Attached
- Asphalt Shingle
- Vinyl Siding
- Wood Frame
- Backs on to Park/Green Space
- Landscaped
- Park
- Playground
- Schools Nearby
- Shopping Nearby
- Sidewalks
- Walking/Bike Paths
- Full
- Fenced
- Balcony(s)
- Deck
- Front Porch
- Rear Porch
- Two
- 2 Storey
- Poured Concrete
Essential Information
- MLS® #
- A2309650
- Property Type
- Residential
- Property Sub Type
- Row/Townhouse
- Style
- 2 Storey
- Levels
- Two
- Year Built
- 1997
- Full Bathrooms
- 1
- Half Bathrooms
- 1
- Days on Market
- 107
- Title
- Fee Simple
Community
- Community
- Edmonton Trail
- Postal Code
- T4B 2L4
- County
- Airdrie
- Community Features
- Park, Playground, Schools Nearby, Shopping Nearby, Sidewalks, Walking/Bike Paths
Services & Amenities
- Parking
- Driveway, Garage Door Opener, Garage Faces Front, Single Garage Attached
- Parking Spaces
- 2
- Garage Spaces
- 1
- Heating
- Forced Air, Natural Gas
Interior
- Flooring
- Carpet, Laminate, Linoleum
- Interior Features
- Closet Organizers
- Appliances
- Dishwasher, Dryer, Electric Range, Garage Control(s), Range Hood, Refrigerator, Washer
- Basement
- Full
- Basement Development
- Unfinished
- Laundry
- In Basement
- Rooms Above Grade
- 7
Exterior
- Lot Features
- Backs on to Park/Green Space, Landscaped
- Lot Size (sqft)
- 1797
- Frontage
- 6.70M 22`0"
- Exterior Features
- Awning(s), Balcony
- Patio / Porch
- Awning(s), Balcony(s), Deck, Front Porch, Rear Porch
- Roof
- Asphalt Shingle
- Construction
- Vinyl Siding, Wood Frame
- Foundation
- Poured Concrete
- Fencing
- Fenced
Additional Details
- Zoning
- R2-T
- Structure Type
- Four Plex
- Restrictions
- Board Approval, Condo/Strata Approval, Easement Registered On Title, Pet Restrictions or Board approval Required, Utility Right Of Way
- Inclusions
- Window Coverings, Awning on Back Deck
- Association Fee
- 372.34
- Association Fee Freq
- Monthly
Location
Mortgage estimate
Estimates only. Actual rates and payments may vary based on lender, credit, and property type.
Similar properties
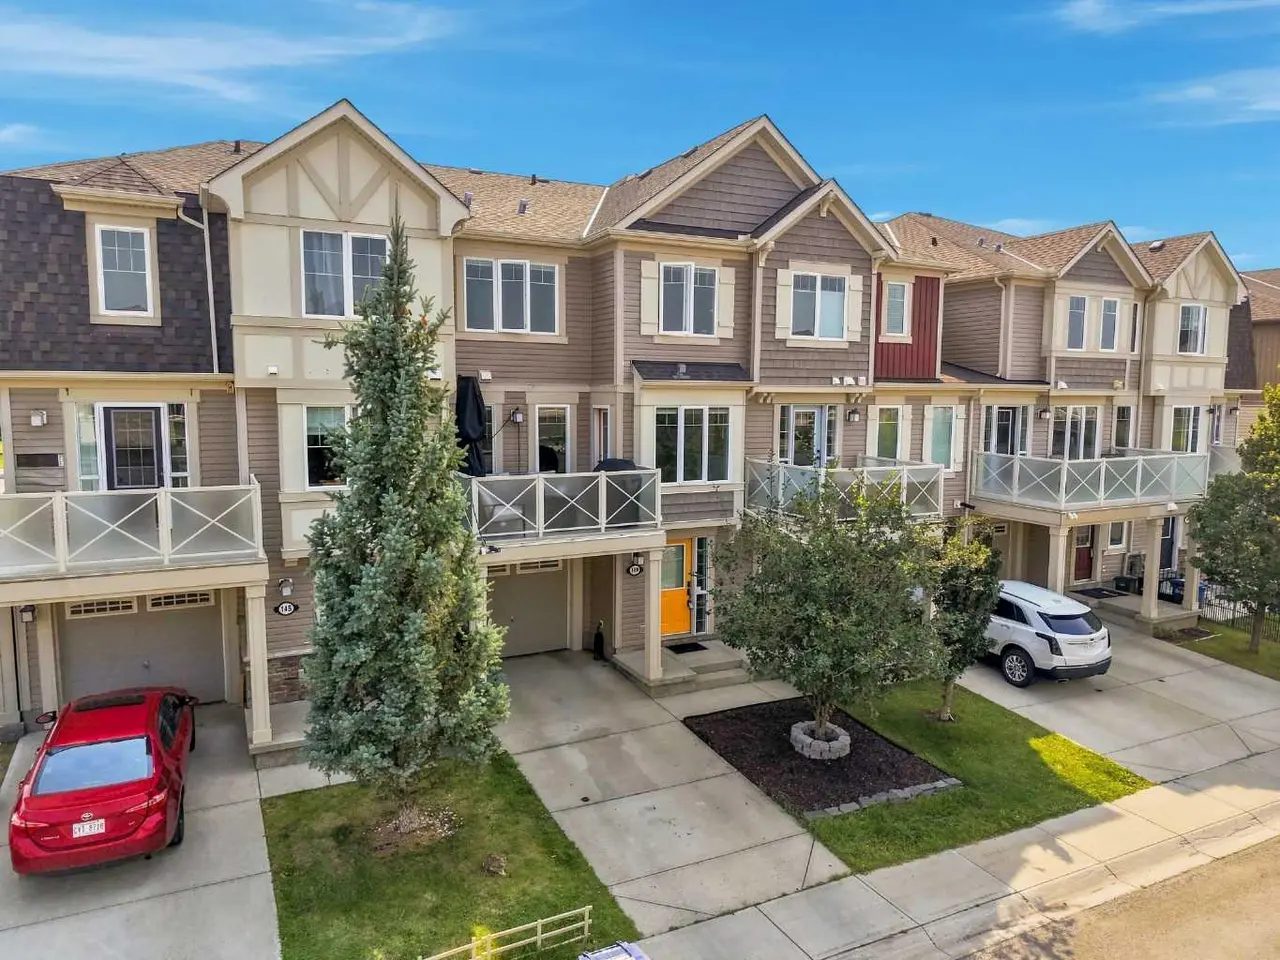
For SaleMLS®
$409,900
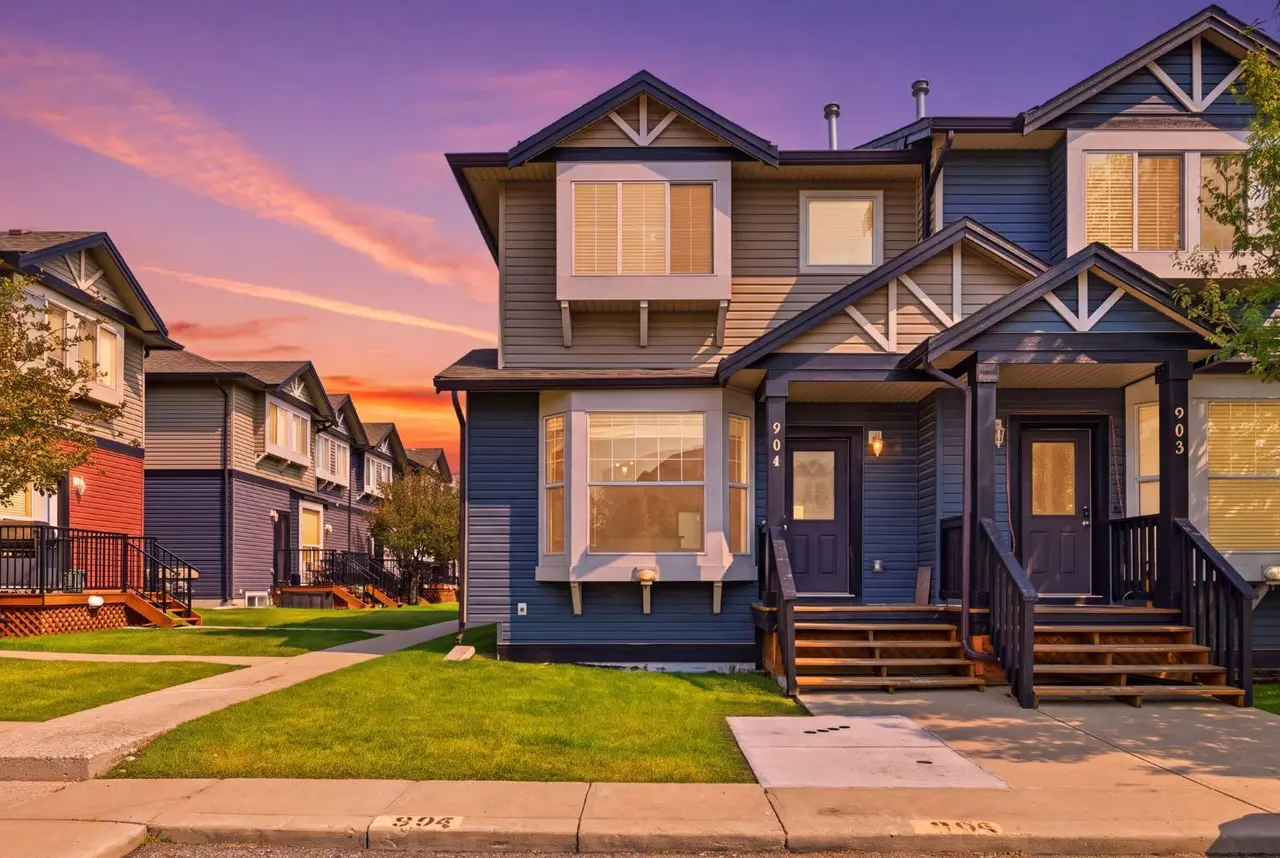
For SaleMLS®
$369,999
904, 2066 Luxstone Boulevard SW
904, 2066 Luxstone Boulevard SW
3
Beds
2
Baths
1189
sqft
View detailsRow/Townhouse
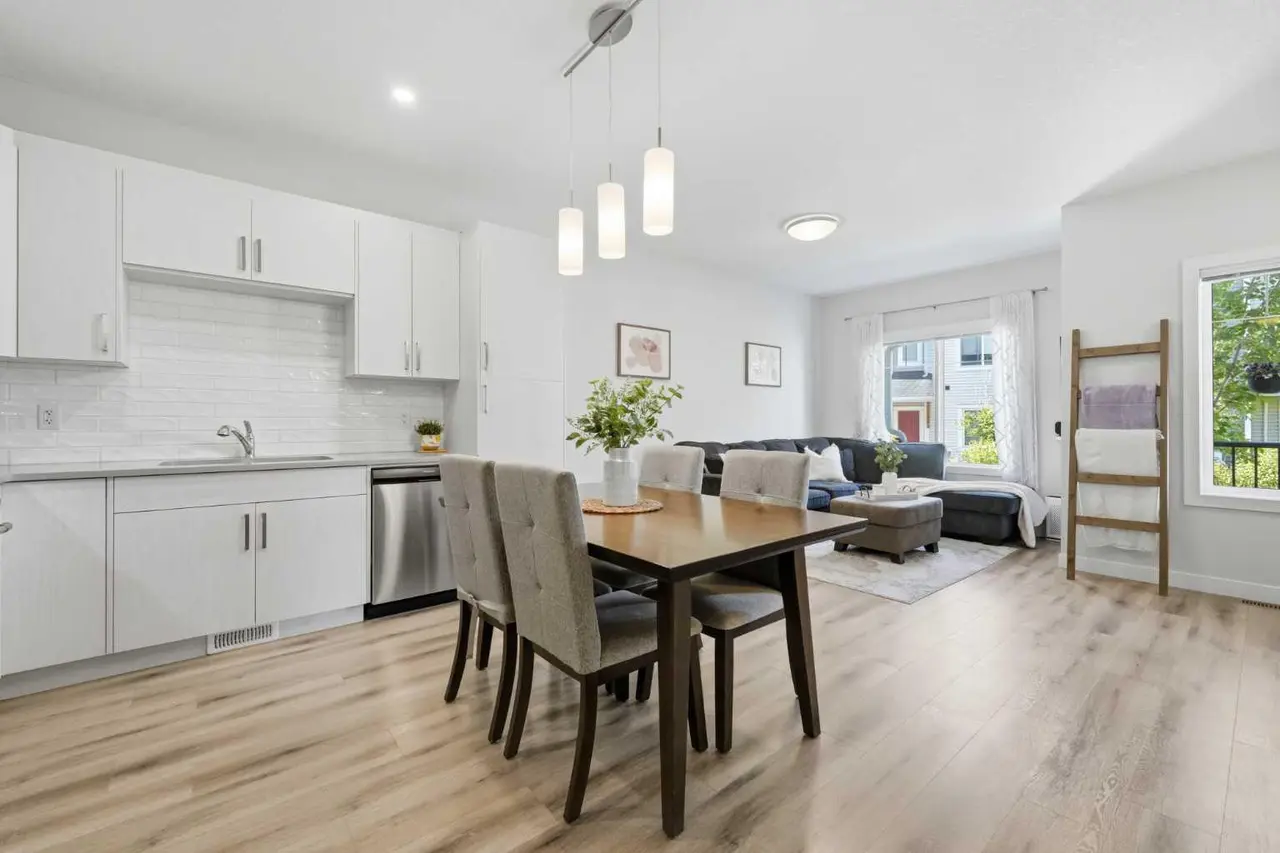
For SaleMLS®
$389,900
Listed by Laura Stickler Himmelspeck, Yates Real Estate Ltd · MLS® A2309650. Listing data provided by Pillar 9™. Information deemed reliable but not guaranteed.